Search results for "Collaborate" in Home Design Ideas

Phil Bell
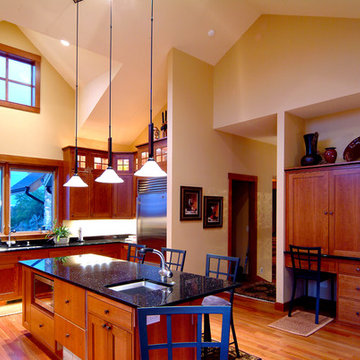
Example of a mid-sized arts and crafts u-shaped medium tone wood floor eat-in kitchen design in Other with an undermount sink, shaker cabinets, medium tone wood cabinets, solid surface countertops, black backsplash, stone slab backsplash, stainless steel appliances and an island

Photographer: Northlight Photography / Remodeler: Lakeland Builders
Kitchen - coastal kitchen idea in Seattle

Mid-sized minimalist galley dark wood floor and brown floor open concept kitchen photo in Austin with a double-bowl sink, flat-panel cabinets, black cabinets, marble countertops, gray backsplash, stone tile backsplash, stainless steel appliances and an island
Find the right local pro for your project

Rachael Stollar
Sauna - contemporary stone tile sauna idea in New York with an undermount sink, flat-panel cabinets, light wood cabinets, marble countertops and a two-piece toilet

Classic elegance with a fresh face characterizes this stunner, adorned in Benjamin Moore’s pale green “Vale Mist”. For a serene, cohesive look, the beadboard and casings are painted to match. Counters and backsplashes are subtly-veined Himalayan Marble. Flat panel inset cabinetry was enhanced with a delicate ogee profile and graceful bracket feet. Oak floors were artfully stenciled to form a diamond pattern with intersecting dots. Brushed brass fixtures and hardware lend old-world appeal with a stylish flourish. Balancing the formality are casual rattan bistro stools and dining chairs. A metal-rimmed glass tabletop allows full view of the curvaceous walnut pedestal.
Tucked into the narrow end of the kitchen is a cozy desk. Its walnut top warms the space, while mullion glass doors contribute openness. Preventing claustrophobia is a frosted wheel-style oculus window to boost light and depth.
A bold statement is made for the small hutch, where a neutral animal print wallpaper is paired with Benjamin Moore’s ruby-red semi-gloss “My Valentine” paint on cabinetry and trim. Glass doors display serving pieces. Juxtaposed against the saturated hue is the pop of a white marble counter and contemporary acrylic handles. What could have been a drab niche is now a jewel box!
This project was designed in collaboration with Ashley Sharpe of Sharpe Development and Design. Photography by Lesley Unruh.
Bilotta Designer: David Arnoff
Post Written by Paulette Gambacorta adapted for Houzz

Rear of home is opened up towards views of pond and woodlands beyond. Second floor is added with all rooms facing the view.
Jeffrey Tryon - Photographer / PDC

Phil Bell
Inspiration for a small farmhouse master beige tile and stone tile travertine floor bathroom remodel in Other with a vessel sink, shaker cabinets, medium tone wood cabinets, granite countertops, a one-piece toilet and gray walls

Susan Teare Photography
Example of a trendy living room design in Burlington

Inspiration for a mid-sized coastal master white tile and porcelain tile porcelain tile, beige floor, double-sink and shiplap wall bathroom remodel in Charlotte with flat-panel cabinets, distressed cabinets, a two-piece toilet, white walls, an undermount sink, quartz countertops, a hinged shower door, white countertops and a built-in vanity

Gun cabinet featured in a gentleman's library.
Elegant home office photo in Houston

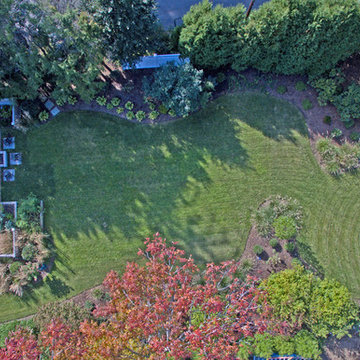
The Land Collaborative, services Marin and Sonoma County for all your landscape architectural design needs. The Land Collaborative is a top Marin County, CA Landscape Architect & Landscape Designer that offers offers exquisite design build projects. We provide high quality custom landscape design and installation.

Photo: Faith Towers Media © 2016 Houzz
Eclectic bedroom photo in Boston

Robert Swinburne
A compact high performance home that successfully combines traditional and modern detailing.
Small country white two-story wood gable roof idea in Boston

Winquist Photography
Inspiration for a contemporary patio remodel in Phoenix

DETAILS - textures, fabrics, colors, natural elements.
Inspiration for a coastal dining room remodel in Charlotte

Small mid-century modern porcelain tile and green tile porcelain tile, beige floor and single-sink bathroom photo in Philadelphia with flat-panel cabinets, dark wood cabinets, green walls, an integrated sink, solid surface countertops, beige countertops and a floating vanity
45