
Search results for "Collaborate" in Home Design Ideas
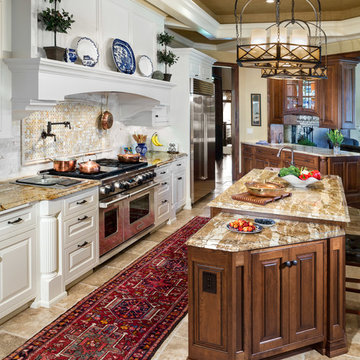
 Collaborative Design
This luxurious country estate is the perfect setting for gatherings with family and friends. Custom designed woodwork detail by Interior Designer William Koehnlein was handcrafted by Wisconsin Craftsmen. The home was built by Ascent Builders - who offer meticulous attention to building details.
This country retreat offers a home theater, bowling alley, arcade, lap pool, outdoor pool located in the Southern Wisconsin countryside.
The interior decorating was Collaborated between William Koehnlein and Anne Francois.
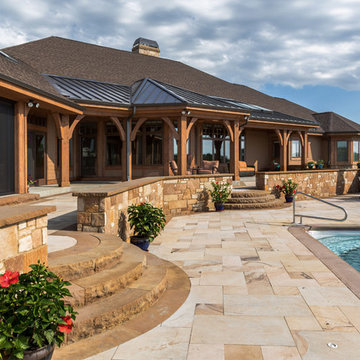 Collaborative Design
This luxurious country estate is the perfect setting for gatherings with family and friends. Custom designed woodwork detail by Interior Designer William Koehnlein was handcrafted by Wisconsin Craftsmen. The home was built by Ascent Builders - who offer meticulous attention to building details.
This country retreat offers a home theater, bowling alley, arcade, lap pool, outdoor pool located in the Southern Wisconsin countryside.
The interior decorating was Collaborated between William Koehnlein and Anne Francois.
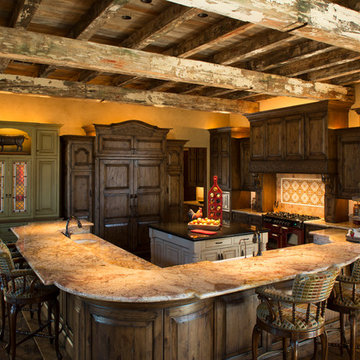
 Collaborative Design Group-Architects & Interiors
rustic kitchen
Kitchen - rustic kitchen idea in Houston
Kitchen - rustic kitchen idea in Houston
Find the right local pro for your project
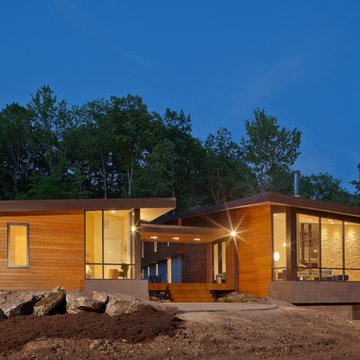
 Collaborative Designworks
The project is a single-family home designed to amplify the awareness of nature through the manipulation of key viewpoints.
Photo credit: Ben Hill
Trendy exterior home photo in Houston
Trendy exterior home photo in Houston
 Collaborative Design Group-Architects & Interiors
Inspiration for a mediterranean closet remodel in Houston
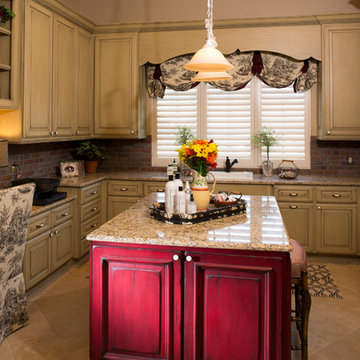 Collaborative Design Group-Architects & Interiors
Laundry room/ craft room has an area for scrapbooking and crafts with distressed and painted island and glazed cabinets.
Example of a classic laundry room design in Houston
Example of a classic laundry room design in Houston

 PLAID collaborative
Bob Greenspan
Design ideas for a mid-sized mid-century modern front yard stone landscaping in Kansas City.
Design ideas for a mid-sized mid-century modern front yard stone landscaping in Kansas City.

 Collaborative Interior Design
The design inspiration for the homes interior and sunroom addition were happy memories of time spent in a cottage in Maine with family and friends. The sunroom space was originally a screened in porch that the homeowner wanted to enclose, making it function as an extension of the house and be usable throughout the year. Lots of windows, comfortable furniture and antique pieces, like the horse bicycle turned side table, make the space feel unique, comfortable and inviting in any season.

 Collaborative Architecture
Mid-sized mountain style master black and white tile and ceramic tile walk-in shower photo in Orange County with raised-panel cabinets, dark wood cabinets, a two-piece toilet, white walls, a vessel sink and wood countertops

 The Land Collaborative
Henley Photography
Inspiration for a large mid-century modern full sun backyard landscaping in San Francisco.
Inspiration for a large mid-century modern full sun backyard landscaping in San Francisco.

 Nicholas Design Collaborative
Garage and summer party room
Photo: Van Inwegen Digital Arts
Example of a large minimalist detached two-car garage design in Chicago
Example of a large minimalist detached two-car garage design in Chicago
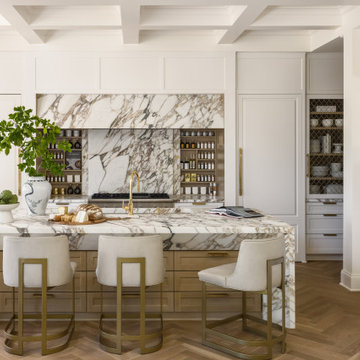

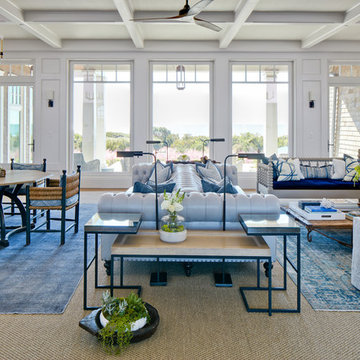
 ONYX DESIGN COLLABORATIVE
Photography: Dana Hoff
Architecture and Interiors: Anderson Studio of Architecture & Design; Scott Anderson, Principal Architect/ Mark Moehring, Project Architect/ Adam Wilson, Associate Architect and Project Manager/ Ryan Smith, Associate Architect/ Michelle Suddeth, Director of Interiors/Emily Cox, Director of Interior Architecture/Anna Bett Moore, Designer & Procurement Expeditor/Gina Iacovelli, Design Assistant
Custom Nesting Tables: Bradley
Custom Double Chesterfield Sofa: Cococo Home
Lighting: Ferguson Enterprises
Fabrics: Schumacher, Romo, Perennials, Lee Jofa
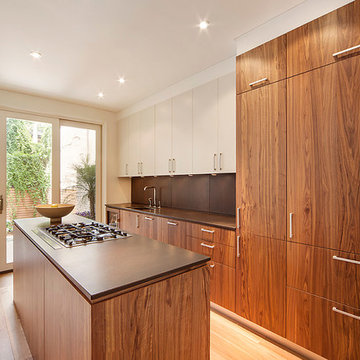

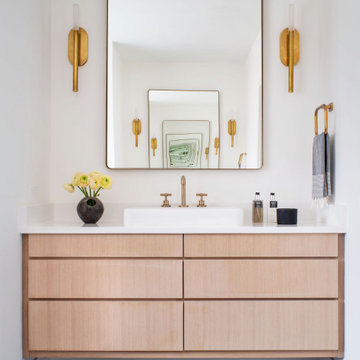


 Princeton Design Collaborative
Kitchen is center stage with large island so family can gather. Plenty of windows to take in stunning view of rear yard, pond and woodlands beyond. Cabinetry by Tucker Distinctive Kitchens.
Jeffrey Tryon - Photographer / PDC
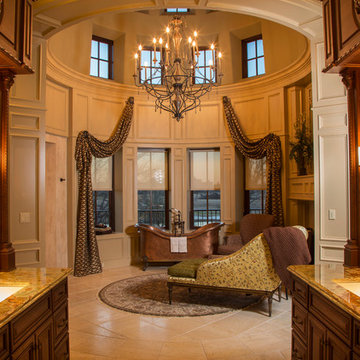 Collaborative Design Group-Architects & Interiors
master bath with a ball and claw copper tub, paneled walls with fireplace and sitting area.
Mountain style living room photo in Houston
Mountain style living room photo in Houston
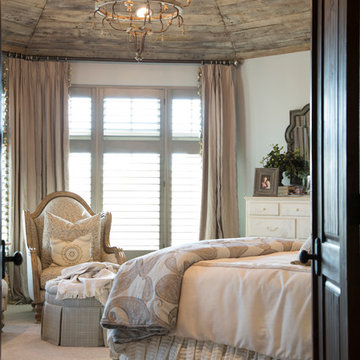 Collaborative Design Group-Architects & Interiors
Guest room featuring antique wood celiing treatment, custom drapery and bedding.
Inspiration for a timeless bedroom remodel in Houston
Inspiration for a timeless bedroom remodel in Houston
 Nicholas Design Collaborative
View from entry foyer towards kitchen, living room, dining room and upper hallway
Photo: Van Inwegen Digital Arts
Living room - mid-sized modern open concept concrete floor living room idea in Chicago with multicolored walls
Living room - mid-sized modern open concept concrete floor living room idea in Chicago with multicolored walls
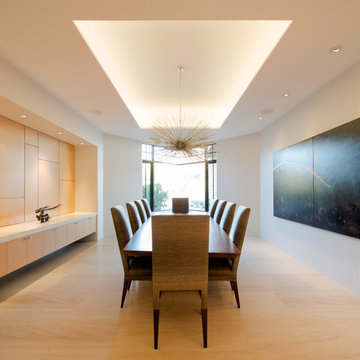
 Kendle Design Collaborative
Winquist Photagraphy
Inspiration for a mid-sized contemporary medium tone wood floor and beige floor enclosed dining room remodel in Phoenix with beige walls and no fireplace
Inspiration for a mid-sized contemporary medium tone wood floor and beige floor enclosed dining room remodel in Phoenix with beige walls and no fireplace
47