
Search results for "Collaborate" in Home Design Ideas


 collaborative interiors
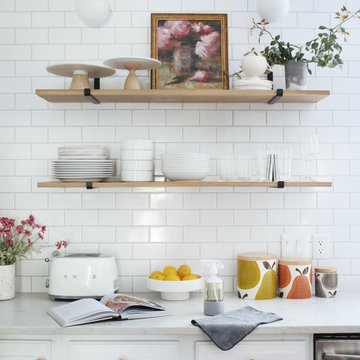
Lead Designer: Vawn Greany - Collaborative Interiors / Co-Designer: Trisha Gaffney Interiors / Cabinets: Dura Supreme provided by Collaborative Interiors / Contractor: Homeworks by Kelly / Photography: DC Photography

 Home Design & Decor Magazine
Photographer: Ric J Photography http://ricjphotography.com/
Supplier: Kelly Parrish http://www.houzz.com/pro/kpwalker/parrish-and-company-inc
Feb/Mar 2016
A Collaborative Vision http://urbanhomemagazine.com/feature/1509
Find the right local pro for your project

 Collaborative Design
Custom Bowling alley in lower level. From the finished product to the starting point.
Builder Ascent Building Solutions.
Photography by Doug Edmonds

 Collaborations at Gilmore Home Center
Collaborations at Gilmore Home Center
Elegant entryway photo in Burlington
Elegant entryway photo in Burlington

 Katy Popple Design
Freestanding bathtub - small contemporary master white tile and subway tile porcelain tile and black floor freestanding bathtub idea with shaker cabinets, light wood cabinets, an undermount sink, quartzite countertops, a hinged shower door and white countertops
 Collaborations at Gilmore Home Center
Collaborations at Gilmore Home Center
Elegant exterior home photo in Burlington
Elegant exterior home photo in Burlington
 Collaborations at Gilmore Home Center
Collaborations at Gilmore Home Center
Living room - contemporary living room idea in Burlington
Living room - contemporary living room idea in Burlington
 Collaborations at Gilmore Home Center
Collaborations at Gilmore Home Center
Inspiration for a craftsman exterior home remodel in Burlington
Inspiration for a craftsman exterior home remodel in Burlington

 Joyce Elizabeth
Inspiration for a contemporary 3/4 white tile black floor alcove shower remodel in New York with flat-panel cabinets, white cabinets, a two-piece toilet, an integrated sink, a hinged shower door and white countertops

 Markalunas Architecture and Design, LLC
Lake Front Country Estate Living Room, designed by Tom Markalunas, built by Resort Custom Homes. Photography by Rachael Boling.
Inspiration for a timeless formal and open concept medium tone wood floor living room remodel with beige walls, a standard fireplace, a stone fireplace and a wall-mounted tv
Inspiration for a timeless formal and open concept medium tone wood floor living room remodel with beige walls, a standard fireplace, a stone fireplace and a wall-mounted tv
 Collaborations at Gilmore Home Center
Collaborations at Gilmore Home Center
Example of an island style living room design in Burlington
Example of an island style living room design in Burlington

 Collaborative Interior Design
We took advantage of the double volume ceiling height in the living room and added millwork to the stone fireplace, a reclaimed wood beam and a gorgeous, chandelier. The sliding doors lead out to the sundeck and the lake beyond. TV's mounted above fireplaces tend to be a little high for comfortable viewing from the sofa, so this tv is mounted on an adjustable pull down bracket for use when the fireplace is not turned on. Floating white oak shelves replaced upper cabinets above the bar area.

 Collaborative Designworks
The Binary House was conceived as part of Hometta's premier collection. It explores several dualities of modern living.
Photo Credit: Ben Hill
Example of a minimalist two-story exterior home design in Houston
Example of a minimalist two-story exterior home design in Houston

 Colorhouse Paint
Ombre is a blending of colors to create a fading effect. When talking interior paints, it’s basically blending 2 or more colors on a wall. The ombre look starts with the lightest color at the top, which blends into the medium value color, which blends into the darkest hue at the bottom of the wall. It’s like horizontal stripes, but without the hard lines. Ombre is best applied on a single accent wall. Colors that have less contrast blend more easily and create the best results.

 Siena Custom Builders, Inc.
Spacious front porch to watch all the kids play on the cul de sac!
Michael Lipman Photography
Inspiration for a timeless gray two-story wood exterior home remodel in Chicago
Inspiration for a timeless gray two-story wood exterior home remodel in Chicago

 Zelaya Properties LLC
We used: Custom cherry cabinetry in Arts & Crafts Shaker style by Kabinart in Boulder and Espresso stains. Liberty Hardware Venetian bronze 1-1/2" cabinet knobs. KitchenAid Architect II Series 22 CF counter-depth French door refrigerator. KitchenAid Architect Series II 27" convection single wall oven. KitchenAid 36" 6-burner dual fuel freestanding commercial-style range. KitchenAid Architect II Series 24" dishwasher. Sharp Insight Pro Series 24" built-in microwave drawer (Model #KB6524PS). Crystorama Solaris 12" wide pendant lights in English bronze. Granite countertops in Brown Fantasy. 3"x6" polished marble backsplash.
Paint colors:
Walls: Glidden Silver Cloud 30YY 63/024
Ceilings/Trims/Doors: Glidden Swan White GLC23
Robert B. Narod Photography
5