
Search results for "Collaborate" in Home Design Ideas

 Princeton Design Collaborative
Storage shed with barn doors along sun-room addition and pathway .
Mid-sized transitional attached garden shed photo in Philadelphia
Mid-sized transitional attached garden shed photo in Philadelphia
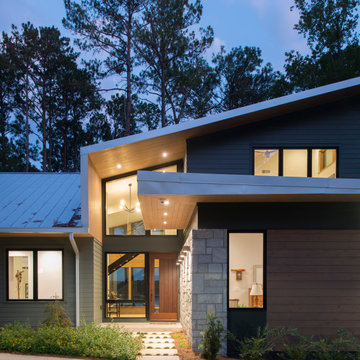
 Architectural Collaborative
We designed this 3,162 square foot home for empty-nesters who love lake life. Functionally, the home accommodates multiple generations. Elderly in-laws stay for prolonged periods, and the homeowners are thinking ahead to their own aging in place. This required two master suites on the first floor. Accommodations were made for visiting children upstairs. Aside from the functional needs of the occupants, our clients desired a home which maximizes indoor connection to the lake, provides covered outdoor living, and is conducive to entertaining. Our concept celebrates the natural surroundings through materials, views, daylighting, and building massing.
We placed all main public living areas along the rear of the house to capitalize on the lake views while efficiently stacking the bedrooms and bathrooms in a two-story side wing. Secondary support spaces are integrated across the front of the house with the dramatic foyer. The front elevation, with painted green and natural wood siding and soffits, blends harmoniously with wooded surroundings. The lines and contrasting colors of the light granite wall and silver roofline draws attention toward the entry and through the house to the real focus: the water. The one-story roof over the garage and support spaces takes flight at the entry, wraps the two-story wing, turns, and soars again toward the lake as it approaches the rear patio. The granite wall extending from the entry through the interior living space is mirrored along the opposite end of the rear covered patio. These granite bookends direct focus to the lake.

Find the right local pro for your project
 Collaborations at Gilmore Home Center
Collaborations at Gilmore Home Center
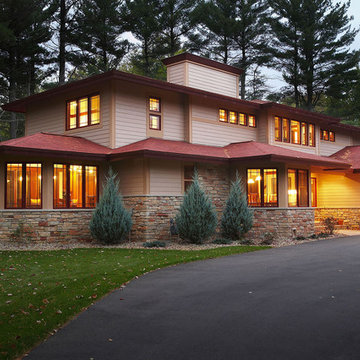
Inspiration for a craftsman exterior home remodel in Burlington
Inspiration for a craftsman exterior home remodel in Burlington
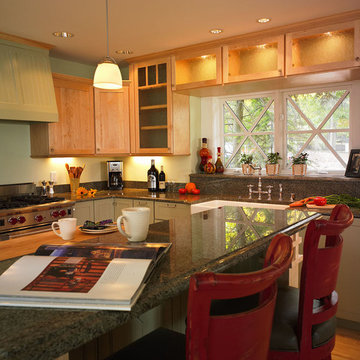 Collaborations at Gilmore Home Center
Collaborations at Gilmore Home Center
Arts and crafts kitchen photo in Burlington
Arts and crafts kitchen photo in Burlington
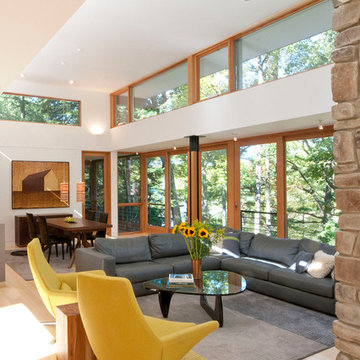 Collaborations at Gilmore Home Center
Collaborations at Gilmore Home Center
Example of a trendy living room design in Burlington
Example of a trendy living room design in Burlington
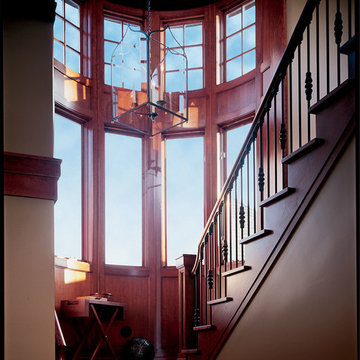 Collaborations at Gilmore Home Center
Collaborations at Gilmore Home Center
Elegant entryway photo in Burlington
Elegant entryway photo in Burlington
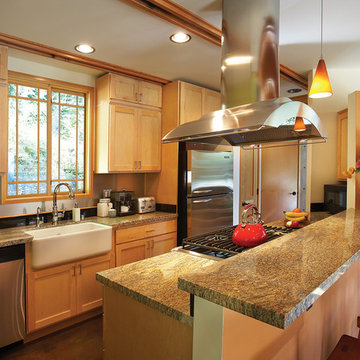 Collaborations at Gilmore Home Center
Collaborations at Gilmore Home Center
Kitchen - transitional kitchen idea in Burlington
Kitchen - transitional kitchen idea in Burlington
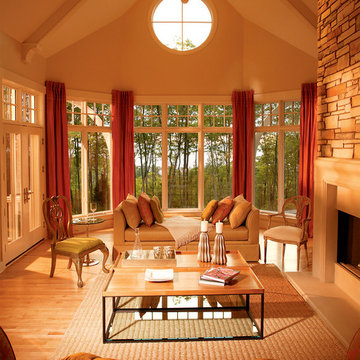 Collaborations at Gilmore Home Center
Collaborations at Gilmore Home Center
Elegant living room photo in Burlington
Elegant living room photo in Burlington
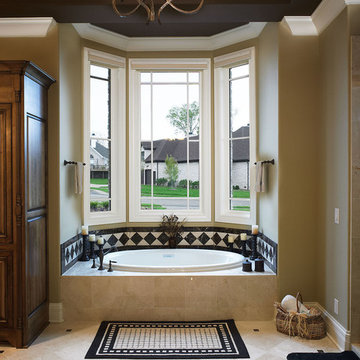 Collaborations at Gilmore Home Center
Collaborations at Gilmore Home Center
Inspiration for a timeless bathroom remodel in Burlington
Inspiration for a timeless bathroom remodel in Burlington
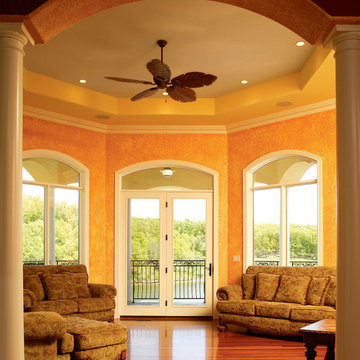 Collaborations at Gilmore Home Center
Collaborations at Gilmore Home Center
Example of an island style living room design in Burlington
Example of an island style living room design in Burlington
 Collaborations at Gilmore Home Center
Collaborations at Gilmore Home Center
Living room - contemporary living room idea in Burlington
Living room - contemporary living room idea in Burlington
 Collaborations at Gilmore Home Center
Collaborations at Gilmore Home Center
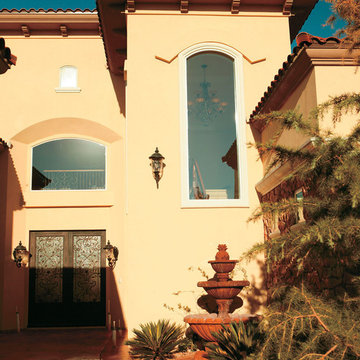
Inspiration for a mediterranean exterior home remodel in Burlington
Inspiration for a mediterranean exterior home remodel in Burlington
 Collaborated Works
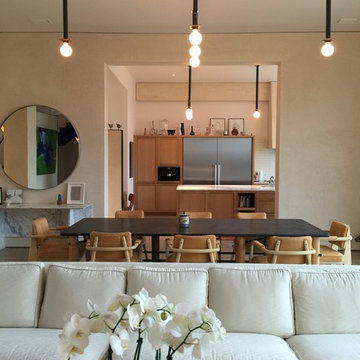
Located in the Barton Creek Country Club Neighborhood. Arrowhead (affectionately named at one found at the site) sits high on a cliff giving a stunning birds eye view of the beautiful Barton Creek and hill country at only 20 min from downtown. Meticulously Designed and Built by NY/Austin Architect principal of Collaborated Works, this ludder stone house was conceived as a retreat to blend with the natural vernacular, yet was carve out a spectacular interior filled with light.
 Collaborations at Gilmore Home Center
Collaborations at Gilmore Home Center
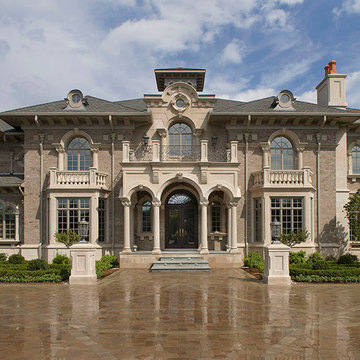
Elegant exterior home photo in Burlington
Elegant exterior home photo in Burlington
 Princeton Design Collaborative
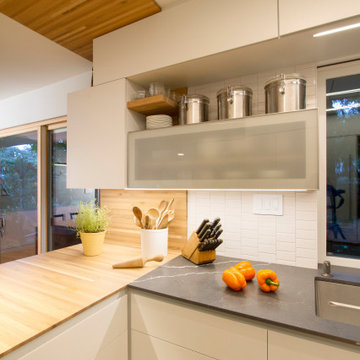
Detail view showing , painted white flat panel , glass fronts and open shelving with white oak butcher block peninsula and quartz at wash zone .
Architecture & Interior Design by : Princeton Design Collaborative 360pdc.com
photo by Jeffery Edward Tryon
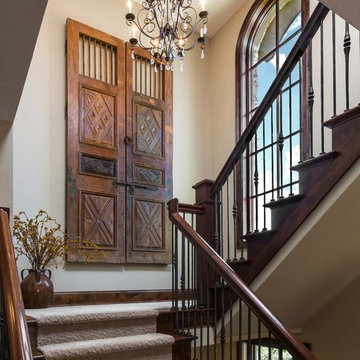
 Collaborative Design
photo by Doug Edmunds
Inspiration for a timeless home design remodel in Milwaukee
Inspiration for a timeless home design remodel in Milwaukee
 Princeton Design Collaborative

Kitchenette with sink, microwave and under counter refrigerator .
Inspiration for a modern galley cork floor and brown floor kitchen pantry remodel in Philadelphia with an undermount sink, flat-panel cabinets, white cabinets, wood countertops, white backsplash, porcelain backsplash, stainless steel appliances and brown countertops
Inspiration for a modern galley cork floor and brown floor kitchen pantry remodel in Philadelphia with an undermount sink, flat-panel cabinets, white cabinets, wood countertops, white backsplash, porcelain backsplash, stainless steel appliances and brown countertops



53