
Search results for "Collaborate" in Home Design Ideas

 TKS Design Group
Free ebook, Creating the Ideal Kitchen. DOWNLOAD NOW
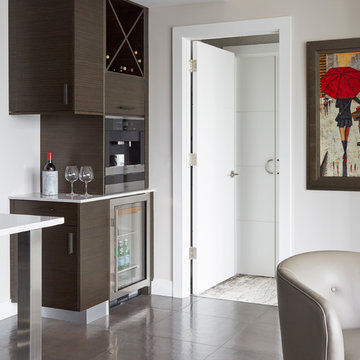
Designer, Julie Dunfee, of Julie Dunfee Designs, took on the task of redesigning an entire condominium unit for her clients. The unit which serves as the couple’s pied-a-terre, is located in downtown Chicago and is in near proximity to immediate family, offering the opportunity for both weekend getaways and family get togethers.
Julie brought The Kitchen Studio in to help with the kitchen design and cabinetry layout. Below is what the kitchen area looked like before. One of the primary objectives was to have a sleek contemporary feel, so an eco veneer was chosen in a dark stain for the cabinetry in a horizontal grain. Custom appliance panels at the fridge and dishwasher as well as panels along the back wall were added to continue the look of wood around the room. Custom doors cleverly hide the washer and dryer and provide a cohesive look to the space.
Other storage solutions include dual pull out pantries and a built-in trash bin. A small beverage station was added to a previously unused corner of the neighboring living room. Here, guests can easily help themselves to coffee or espresso from a built-in coffee unit or a cold beverage from the beverage center.
Designed by: Susan Klimala, CKBD
Interior Designer: Julie Dunfee Designs
Photography by: Michael Kaskel
For more information on kitchen and bath design ideas go to: www.kitchenstudio-ge.com
 Collaborative Designworks
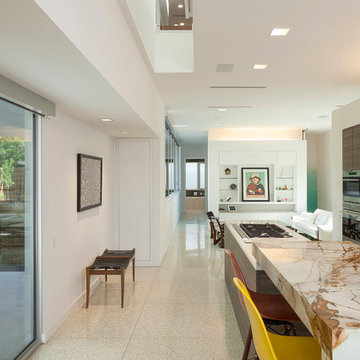
The Binary House was conceived as part of Hometta's premier collection. It explores several dualities of modern living.
Photo Credit: Ben Hill
Minimalist hallway photo in Houston
Minimalist hallway photo in Houston
Find the right local pro for your project
 collaborative interiors
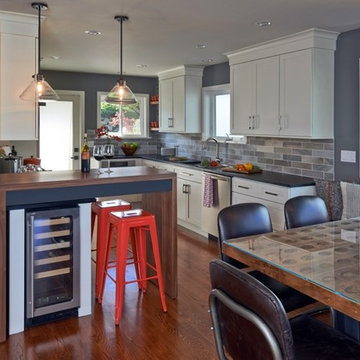
AWARD WINNING DESIGN 2015: 2nd Place small to medium kitchen - NKBA Puget Sound Co-designer: Trisha Gaffney Photographer: NW Architectural Photography
Remodeler: Potter Construction
Dura Supreme Cabinetry
Table Artisan: Ken Breyer
 Vidal Design Collaborative
Photos by Marcia Prentice

Inspiration for a mid-century modern laundry room remodel in Los Angeles
Inspiration for a mid-century modern laundry room remodel in Los Angeles
 Collaborative Design Group-Architects & Interiors
Inspiration for a rustic home design remodel in Houston
 Kendle Design Collaborative
Winquist Photagraphy
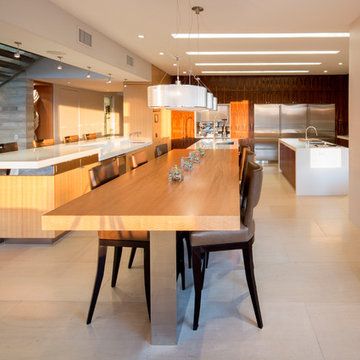
Example of a large trendy u-shaped porcelain tile and beige floor eat-in kitchen design in Phoenix with an undermount sink, flat-panel cabinets, medium tone wood cabinets, quartz countertops, stainless steel appliances, two islands and white countertops
Example of a large trendy u-shaped porcelain tile and beige floor eat-in kitchen design in Phoenix with an undermount sink, flat-panel cabinets, medium tone wood cabinets, quartz countertops, stainless steel appliances, two islands and white countertops
 ALTER URBAN DESIGN COLLABORATIVE
RAS Photography, Rachel Sale

Inspiration for a contemporary master carpeted and beige floor bedroom remodel in Baltimore with white walls, a ribbon fireplace and a stone fireplace
Inspiration for a contemporary master carpeted and beige floor bedroom remodel in Baltimore with white walls, a ribbon fireplace and a stone fireplace
 The Turett Collaborative
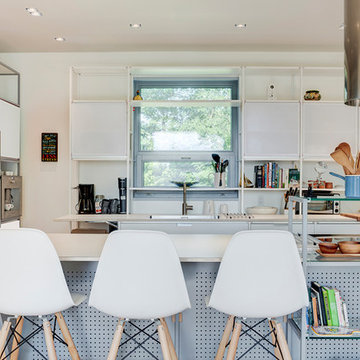
Greenport Passive House. Photos by Liz Glasgow. Kitchen by Valcuchine.
Inspiration for a mid-sized modern l-shaped open concept kitchen remodel in New York with flat-panel cabinets, white cabinets and an island
Inspiration for a mid-sized modern l-shaped open concept kitchen remodel in New York with flat-panel cabinets, white cabinets and an island


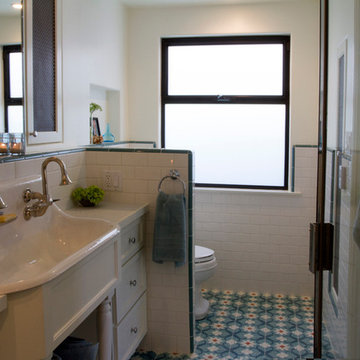 Vidal Design Collaborative
Marcia Prentice
Inspiration for a contemporary bathroom remodel in Los Angeles
Inspiration for a contemporary bathroom remodel in Los Angeles
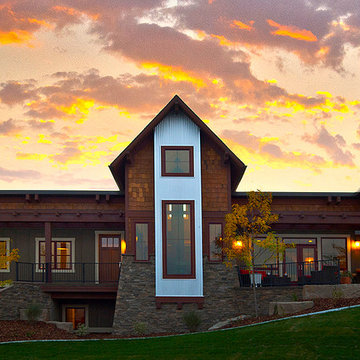
 Collaborative Design + ARCH406
Phil Bell
Example of a small country brown one-story wood gable roof design in Other
Example of a small country brown one-story wood gable roof design in Other
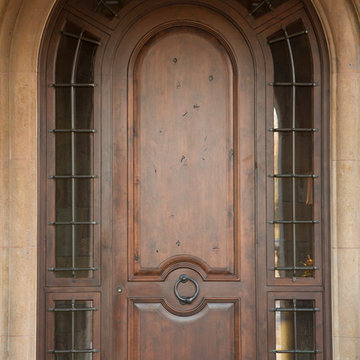
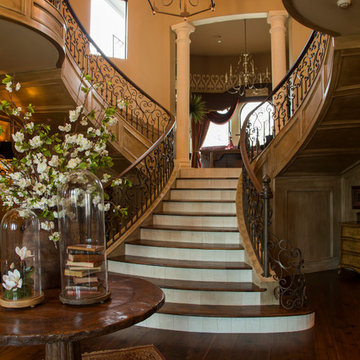 Collaborative Design Group-Architects & Interiors
Country French Entry staircase, iron railings, wood handrails, and Euro Newel posts.
Entryway - traditional entryway idea in Houston
Entryway - traditional entryway idea in Houston
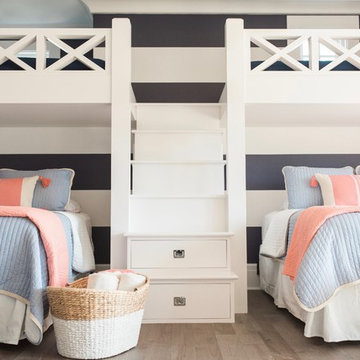
 ONYX DESIGN COLLABORATIVE
Alex Thornton Photography
Location: Isle of Palms, SC
Architect: Sabrina Vogel, SLC Architects
Interior Designer: Onyx Design Collaborative
Builder: Naramore Construction
Cabinet Design: Jill Frey Kitchen Design
Cabinet Fabricator: Mount Pleasant Woodworks
Custom Metalwork: Matt Burchette of Choice Co.
 TKS Design Group
Free ebook, Creating the Ideal Kitchen. DOWNLOAD NOW

Collaborations with builders on new construction is a favorite part of my job. I love seeing a house go up from the blueprints to the end of the build. It is always a journey filled with a thousand decisions, some creative on-the-spot thinking and yes, usually a few stressful moments. This Naperville project was a collaboration with a local builder and architect. The Kitchen Studio collaborated by completing the cabinetry design and final layout for the entire home.
The kitchen is spacious and opens into the neighboring family room. A 48” Thermador range is centered between two windows, and the sink has a view through a window into the mudroom which is a unique feature. A large island with seating and waterfall countertops creates a beautiful focal point for the room. A bank of refrigeration, including a full-size wine refrigerator completes the picture.
The area between the kitchen and dining room houses a second sink and a large walk in pantry. The kitchen features many unique storage elements important to the new homeowners including in-drawer charging stations, a cutlery divider, knife block, microwave drawer, pull out trash, multiple appliance garages, spice pull outs and tray dividers. There’s not much you can’t store in this room! Cabinetry is white shaker inset styling with a gray stain on the island. The back of the island features lap style siding that coordinates with the fireplace in the neighboring family room. Mid-century inspired lighting gives the room a modern vibe.
Designed by: Susan Klimala, CKBD
Builder: Hampton Homes
Photography by: Michael Alan Kaskel
For more information on kitchen and bath design ideas go to: www.kitchenstudio-ge.com
 Collaborative Design
photo by Doug Edmunds

Example of a large classic open concept medium tone wood floor living room design in Milwaukee with a music area, beige walls, a standard fireplace, a stone fireplace and a wall-mounted tv
Example of a large classic open concept medium tone wood floor living room design in Milwaukee with a music area, beige walls, a standard fireplace, a stone fireplace and a wall-mounted tv

 DesignbyRuchi
These custom radiator cabinets have the same design as the kitchen cabinets. I decided to paint them lighter so the living area feels larger and the bold colors in the kitchen stand out. I added tons of storage for all the toys the kids will have lying around and added a desk for the parents to work at while they watch the kids.

 Architectural Collaborative
Photography by Jason Thrasher
Example of a small trendy white one-story mixed siding house exterior design in Atlanta with a shed roof and a metal roof
Example of a small trendy white one-story mixed siding house exterior design in Atlanta with a shed roof and a metal roof
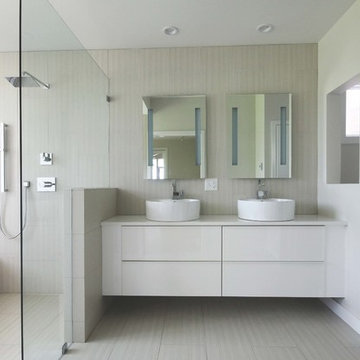 Architectural Collaborative
Bathroom - large modern master beige tile and porcelain tile porcelain tile and beige floor bathroom idea in Atlanta with flat-panel cabinets, white cabinets, a one-piece toilet, gray walls, a vessel sink and quartzite countertops
54