
Search results for "Collaboration -" in Home Design Ideas
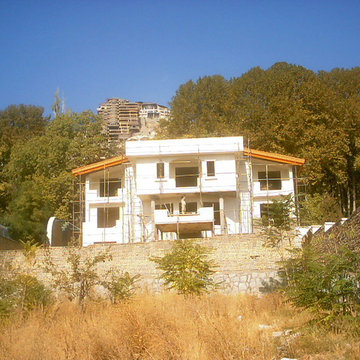
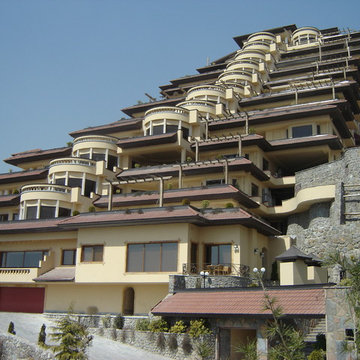
 Mazifa
Collaboration With O&F Architect
(Reza Firouzabadi & Mahmoud Ovassi)
8years of working for O&F mostly on multi million dollar custom homes
Construction management ,Supervision & Planning

 PKsurroundings
The classic white and gray kitchen offers the chef top of the line appliances, ample work space and serious storage!
photo by Rob Karosis
Collaboration team: CJ Architects; Chinburg Builders and Jon Emond Designs

 Katie Leede & Company Studio
Open Office.
Home office - large transitional built-in desk medium tone wood floor home office idea in New York with blue walls and no fireplace
Home office - large transitional built-in desk medium tone wood floor home office idea in New York with blue walls and no fireplace
Find the right local pro for your project
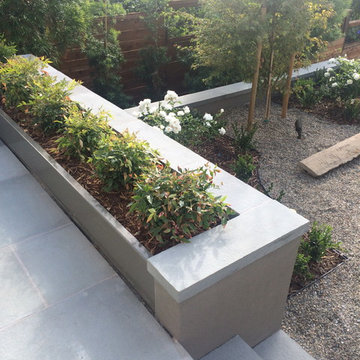
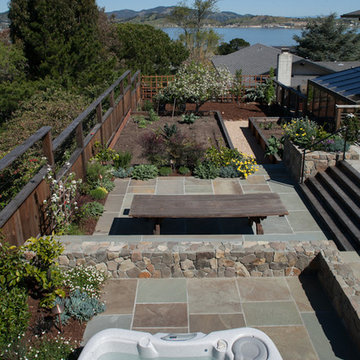
 Bay Area Bluestone
The Land Collaborative.
Flamed treads and Wall caps
Inspiration for a contemporary full sun backyard stone landscaping in San Francisco.
Inspiration for a contemporary full sun backyard stone landscaping in San Francisco.

 Creative Outdoor Spaces
Joel, I appreciate our collaboration to keep projects within client budgets and how best to implement our custom creative designs!

 Realm Interiors
Photography by Joyelle West Collaboration with Bespoke of Winchester
Example of a transitional medium tone wood floor and brown floor kitchen design in Boston with a farmhouse sink, recessed-panel cabinets, white cabinets, white backsplash, subway tile backsplash and an island
Example of a transitional medium tone wood floor and brown floor kitchen design in Boston with a farmhouse sink, recessed-panel cabinets, white cabinets, white backsplash, subway tile backsplash and an island
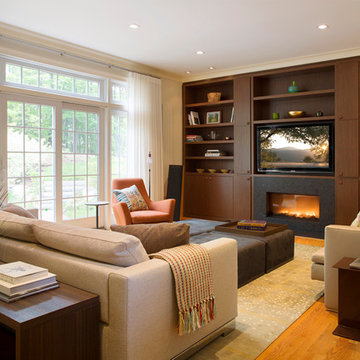
 Feinmann, Inc.
Recessed lighting and new built-in cabinetry transform this family room. in Lexington, MA.
Photo by Eric Roth
Large transitional living room photo in Boston
Large transitional living room photo in Boston
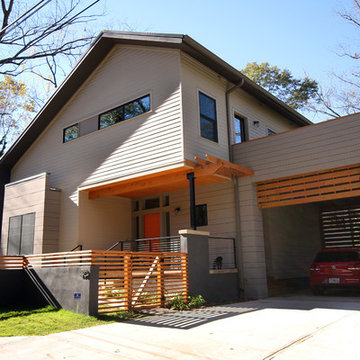
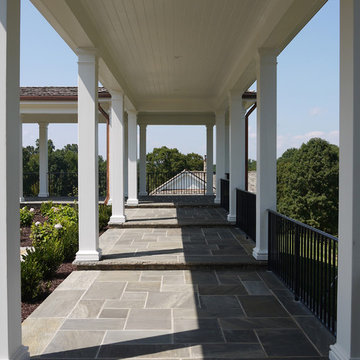
 Architectural Collaborative
Lori Bork Newcomer
Inspiration for a contemporary gray two-story exterior home remodel in Atlanta
Inspiration for a contemporary gray two-story exterior home remodel in Atlanta
 Mazifa
Collaboration With O&F Architect
(Reza Firouzabadi & Mahmoud Ovassi)
8years of working for O&F mostly on multi million dollar custom homes
Construction management ,Supervision & Planning
 Architectural Collaborative
Rachael Stollar
Example of a trendy dark wood floor living room design in New York with beige walls
Example of a trendy dark wood floor living room design in New York with beige walls
 User
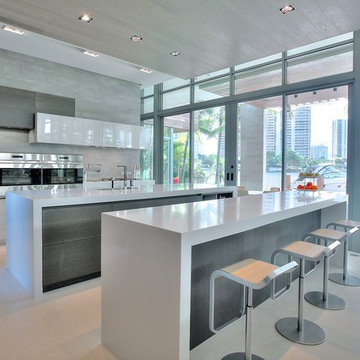
UserLEIGHT kitchen developed in collaboration with KZ Architecture. Private residence in Golden Beach. FL. Global Kitchen Design Contest Worldwide 2016 Contest Winner. Second Place USA.
 Bay Area Bluestone
The Land Collaborative, Full Range Natural Cleft, mortar set
Design ideas for a backyard stone landscaping in San Francisco.
Design ideas for a backyard stone landscaping in San Francisco.



 Regan Baker Design Inc.
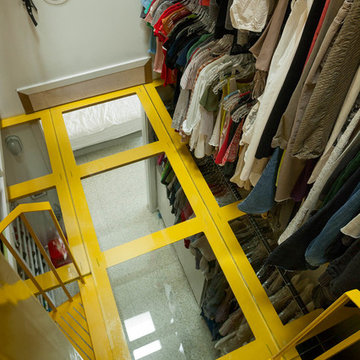
Stylish brewery owners with airline miles that match George Clooney’s decided to hire Regan Baker Design to transform their beloved Duboce Park second home into an organic modern oasis reflecting their modern aesthetic and sustainable, green conscience lifestyle. From hops to floors, we worked extensively with our design savvy clients to provide a new footprint for their kitchen, dining and living room area, redesigned three bathrooms, reconfigured and designed the master suite, and replaced an existing spiral staircase with a new modern, steel staircase. We collaborated with an architect to expedite the permit process, as well as hired a structural engineer to help with the new loads from removing the stairs and load bearing walls in the kitchen and Master bedroom. We also used LED light fixtures, FSC certified cabinetry and low VOC paint finishes.
Regan Baker Design was responsible for the overall schematics, design development, construction documentation, construction administration, as well as the selection and procurement of all fixtures, cabinets, equipment, furniture,and accessories.
Key Contributors: Green Home Construction; Photography: Sarah Hebenstreit / Modern Kids Co.

 Princeton Design Collaborative
Photography By: Jeffrey E. Tryon
Mid-sized minimalist master beige tile and porcelain tile porcelain tile and beige floor walk-in shower photo in New York with flat-panel cabinets, dark wood cabinets, a one-piece toilet, quartzite countertops, an undermount sink, beige walls and a hinged shower door
Mid-sized minimalist master beige tile and porcelain tile porcelain tile and beige floor walk-in shower photo in New York with flat-panel cabinets, dark wood cabinets, a one-piece toilet, quartzite countertops, an undermount sink, beige walls and a hinged shower door

 KINGDOM WOODWORKS
Collaboration with Canonbury Homes and Frank Neely Design Associates.
Elegant master dark wood floor claw-foot bathtub photo in Atlanta with blue cabinets, granite countertops, an undermount sink, white walls and recessed-panel cabinets
Elegant master dark wood floor claw-foot bathtub photo in Atlanta with blue cabinets, granite countertops, an undermount sink, white walls and recessed-panel cabinets

 Sundberg Kennedy Ly-Au Young Architects
Small but functional kitchen with windows behind open shelves to let light in. Wood cabinets bring warmth and contrast with the concrete floors.
Building design collaborators Graham Baba Architects
photos by:Tim Bies

 Bespoke Audio Concepts
Fully integrated conference room featuring dual displays, beamforming ceiling microphones, and a PTZ camera designed for seamless virtual collaboration and clear communication.
12