
Search results for "Collaboration -" in Home Design Ideas
 Benjamin Hill Photography
Benjamin Hill Photography

Walk-in closet - contemporary walk-in closet idea in Houston with white cabinets
Walk-in closet - contemporary walk-in closet idea in Houston with white cabinets
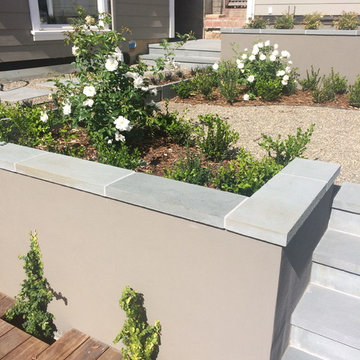
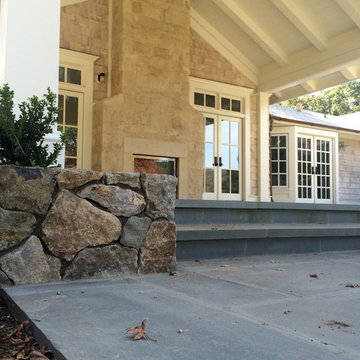
 Bay Area Bluestone
The Land Collaborative.
Flamed treads and Wall caps
Design ideas for a contemporary landscaping in San Francisco.
Design ideas for a contemporary landscaping in San Francisco.

Find the right local pro for your project
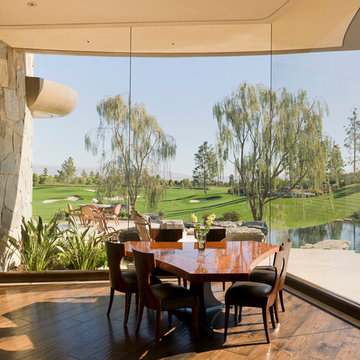
 Home Design & Decor Magazine
Photographer: Ric J Photography
http://ricjphotography.com/
Supplier: Kelly Parrish http://www.houzz.com/pro/kpwalker/parrish-and-company-inc
Feb/Mar 2016
A Collaborative Vision http://urbanhomemagazine.com/feature/1509

 Mitra Designs Studio Collaborative
Susan Teare Photography
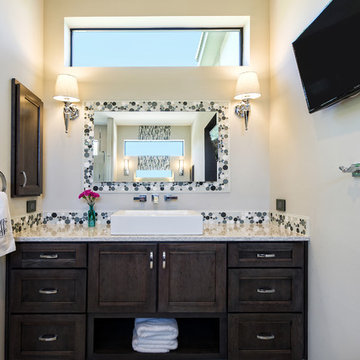

Example of a trendy bathroom design in Burlington with open cabinets, green walls and a vessel sink
Example of a trendy bathroom design in Burlington with open cabinets, green walls and a vessel sink


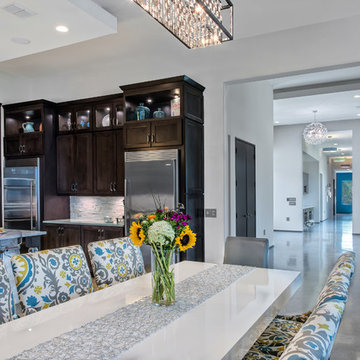 Home Design & Decor Magazine
Photographer: Ric J Photography
http://ricjphotography.com/
Supplier: Kelly Parrish http://www.houzz.com/pro/kpwalker/parrish-and-company-inc
Feb/Mar 2016
A Collaborative Vision http://urbanhomemagazine.com/feature/1509
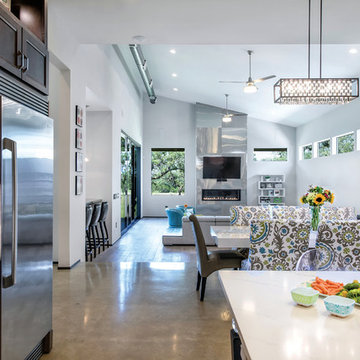 Home Design & Decor Magazine
Photographer: Ric J Photography
http://ricjphotography.com/
Supplier: Kelly Parrish http://www.houzz.com/pro/kpwalker/parrish-and-company-inc
Feb/Mar 2016
A Collaborative Vision http://urbanhomemagazine.com/feature/1509

 Greg Perry Design
An extraordinary opportunity taken, applying a client driven design concept into a residence surpassing all expectations. Client collaboration and pursuant work combine to satisfy requirements of modernism, respect of streetscape, family privacy, and applications of art and function. Interior Furnishings by Client. Exclusive Photography and Videography by Michael Blevins of MB Productions.
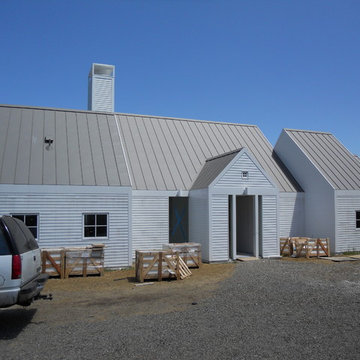
 Divine Appointed Construction
 http://www.jacobsenarchitecture.com/atlas-residence
This is a project in which I collaborated to be able to interpret and execute a project of great detail.

 Hallmark Homes
Doug Peterson Photography
Living room - transitional formal light wood floor living room idea in Boise with white walls, a standard fireplace and no tv
Living room - transitional formal light wood floor living room idea in Boise with white walls, a standard fireplace and no tv
 User
UserIn collaboration with Studio Seiders Design
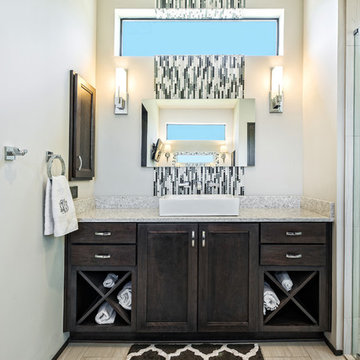

Transitional gray tile and mosaic tile mosaic tile floor bathroom photo in Austin with recessed-panel cabinets, white cabinets and an undermount tub
Transitional gray tile and mosaic tile mosaic tile floor bathroom photo in Austin with recessed-panel cabinets, white cabinets and an undermount tub
 Home Design & Decor Magazine
Photographer: Ric J Photography
http://ricjphotography.com/
Supplier: Kelly Parrish http://www.houzz.com/pro/kpwalker/parrish-and-company-inc
Feb/Mar 2016
A Collaborative Vision http://urbanhomemagazine.com/feature/1509

 Prime 1 Builders
Inspiration for a transitional u-shaped light wood floor and beige floor kitchen remodel with an undermount sink, shaker cabinets, gray backsplash, stainless steel appliances, a peninsula, white countertops, turquoise cabinets and window backsplash

 Renovisions
To create a unique kitchen, we take inspiration from the personality of our clients; it’s a collaborative effort to develop the exact look and feel that best suits their lifestyles.
The challenge of this kitchen was to re-build the existing kitchen and adjoining full bath, creating a much better flow with plenty of storage for this active family (as they often entertain seaside).
The two-toned cabinetry in both white and laguna blue reflected a true beach-feel adorned with a terrific choice of starfish and shell shaped hardware to draw attention to this creative and beautifully transformed seaside kitchen.
We remind our clients that in order to be unique, do something unique! And this is nicely demonstrated in both the layout, color scheme and backsplash design details. Our client selected several hand painted decorative ocean creatures for the backsplash, drawing from colors in the room, and this created a truly unique conversation piece!
A glint of sparkle from the white quartz countertops brings you closer to the beach in this impressive oceanfront home.
From flooring to ceiling, we created a picture perfect beautiful beach house kitchen that is not only functional but provides a relaxed and inviting feel for these seaside owners.
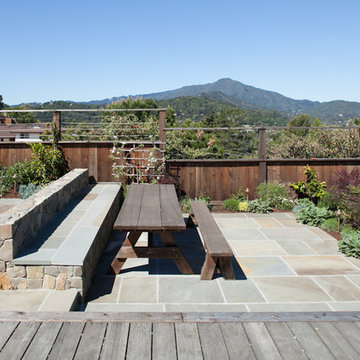
 Bay Area Bluestone
Bluestone patio by The Land Collaborative.
Inspiration for a craftsman stone patio remodel in San Francisco
Inspiration for a craftsman stone patio remodel in San Francisco

 Tamara Rosenbloom Design LLC
My clients had outgrown their builder’s basic home and had plenty of room to expand on their 10 acres. Working with a local architect and a talented contractor, we designed an addition to create 3 new bedrooms, a bathroom scaled for all 3 girls, a playroom and a master retreat including 3 fireplaces, sauna, steam shower, office or “creative room”, and large bedroom with folding glass wall to capitalize on their view. The master suite, gym, pool and tennis courts are still under construction, but the girls’ suite and living room space are complete and dust free. Each child’s room was designed around their preference of color scheme and each girl has a unique feature that makes their room truly their own. The oldest daughter has a secret passage hidden behind what looks like built in cabinetry. The youngest daughter wanted to “swing”, so we outfitted her with a hanging bed set in front of a custom mural created by a Spanish artist. The middle daughter is an elite gymnast, so we added monkey bars so she can cruise her room in style. The girls’ bathroom suite has 3 identical “stations” with abundant storage. Cabinetry in black walnut and peacock blue and white quartz counters with white marble backsplash are durable and beautiful. Two shower stalls, designed with a colorful and intricate tile design, prevent bathroom wait times and a custom wall mural brings a little of the outdoors in.
Photos by Mike Martin www.martinvisualtours.com

 Mitra Designs Studio Collaborative
photo cred: Susan Teare
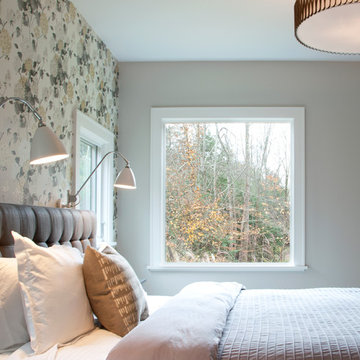
Inspiration for a small contemporary master pebble tile floor walk-in shower remodel in Burlington with green walls, a vessel sink, quartz countertops and a one-piece toilet
Inspiration for a small contemporary master pebble tile floor walk-in shower remodel in Burlington with green walls, a vessel sink, quartz countertops and a one-piece toilet
9