
Search results for "Collaboration -" in Home Design Ideas

 Patrick Dyke Collaborative l.l.c.
Dayna Flory Interiors
Martin Vecchio Photography
Inspiration for a large transitional built-in desk medium tone wood floor and brown floor home office remodel in Detroit with black walls
Inspiration for a large transitional built-in desk medium tone wood floor and brown floor home office remodel in Detroit with black walls


Find the right local pro for your project

 Collaborative Designworks
The Binary House was conceived as part of Hometta's premier collection. It explores several dualities of modern living.
Photo Credit: Ben Hill
Example of a minimalist galley eat-in kitchen design in Houston with an undermount sink, flat-panel cabinets and stainless steel appliances
Example of a minimalist galley eat-in kitchen design in Houston with an undermount sink, flat-panel cabinets and stainless steel appliances

 Fluidesign Studio
Building Design, Plans (in collaboration with Orfield Drafting), and Interior Finishes by: Fluidesign Studio I Builder & Creative Collaborator : Anchor Builders I Photographer: sethbennphoto.com

 Collaborative Interior Design
The outdoor dining room, sundeck and living room were added to the home, creating fantastic 3 season indoor-outdoor living. The dining and living room areas are roofed and screened with the sun deck area in between left open.
 Fluidesign Studio
Building Design, Plans (in collaboration with Orfield Drafting), and Interior Finishes by: Fluidesign Studio I Builder & Creative Collaborator : Anchor Builders I Photographer: sethbennphoto.com

 Vidal Design Collaborative
Cottage chic blue tile and subway tile alcove bathtub photo in Los Angeles

 collaborative interiors
Photographer: Mike Penney
Powder room - contemporary brown tile powder room idea in Seattle with a drop-in sink, flat-panel cabinets, dark wood cabinets, solid surface countertops, beige walls and beige countertops
Powder room - contemporary brown tile powder room idea in Seattle with a drop-in sink, flat-panel cabinets, dark wood cabinets, solid surface countertops, beige walls and beige countertops
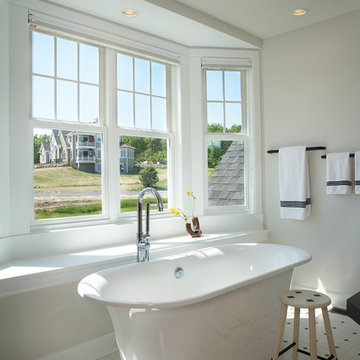
 Collaborations at Gilmore Home Center
Collaborations at Gilmore Home Center
Example of a classic freestanding bathtub design in Burlington with white walls
Example of a classic freestanding bathtub design in Burlington with white walls

 Create Design Build
An artful blend of styles inspired by our love contemporary and modern farmhouses, while honoring tradition and simplicity.
Transitional l-shaped medium tone wood floor and brown floor eat-in kitchen photo in Minneapolis with a single-bowl sink, flat-panel cabinets, black cabinets, quartz countertops, white backsplash, porcelain backsplash, black appliances, an island and white countertops
Transitional l-shaped medium tone wood floor and brown floor eat-in kitchen photo in Minneapolis with a single-bowl sink, flat-panel cabinets, black cabinets, quartz countertops, white backsplash, porcelain backsplash, black appliances, an island and white countertops
 Patrick Dyke Collaborative l.l.c.
Dayna Flory Interiors
Martin Vecchio Photography
Example of a large transitional medium tone wood floor and brown floor foyer design in Detroit with white walls
Example of a large transitional medium tone wood floor and brown floor foyer design in Detroit with white walls

 Kendle Design Collaborative
Photography by Illya
Single front door - mid-sized contemporary single front door idea in Phoenix with a black front door and beige walls
Single front door - mid-sized contemporary single front door idea in Phoenix with a black front door and beige walls
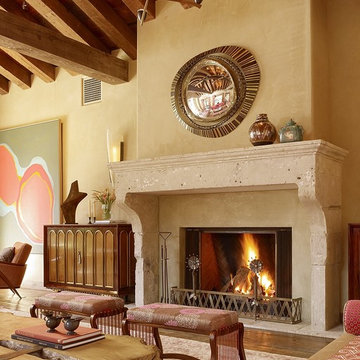
 Tuell and Reynolds
"We have enjoyed a rewarding collaboration with Jay Jeffers Design for many years. Here are a few shots of custom work from one of their fabulous projects on which we worked with Kelly Hola. Please check out Jay's new book "Collected Cool" published by Rizzoli.

 Architectural Collaborative
Rachael Stollar
Inspiration for a contemporary porch remodel in New York with a fire pit, decking and a roof extension
Inspiration for a contemporary porch remodel in New York with a fire pit, decking and a roof extension

 Princeton Design Collaborative
Walk in curbless shower with bench and hand held shower plus shampoo shelves
Photographer -Jeffrey E. Tryon
Walk-in shower - large modern master beige tile and porcelain tile porcelain tile and beige floor walk-in shower idea in Philadelphia with flat-panel cabinets, dark wood cabinets, a one-piece toilet, white walls, an undermount sink, quartz countertops and a hinged shower door
Walk-in shower - large modern master beige tile and porcelain tile porcelain tile and beige floor walk-in shower idea in Philadelphia with flat-panel cabinets, dark wood cabinets, a one-piece toilet, white walls, an undermount sink, quartz countertops and a hinged shower door
 Princeton Design Collaborative
Lower Level family room with Acoustic ceiling and built in storage
Photo by:Jeffrey Edward Tryon
Inspiration for a mid-sized contemporary look-out carpeted and yellow floor basement remodel in Philadelphia with white walls
Inspiration for a mid-sized contemporary look-out carpeted and yellow floor basement remodel in Philadelphia with white walls

 Jeffrey Phillip
Closet design in collaboration with Transform Closets
Large trendy gender-neutral light wood floor walk-in closet photo in New York with white cabinets
Large trendy gender-neutral light wood floor walk-in closet photo in New York with white cabinets

 Collaborative Design Group-Architects & Interiors
kitchen rustic with antique beam ceilings, and furniture like cabinetry. TV is hidden above the range at the hood,
Kitchen - rustic kitchen idea in Houston with raised-panel cabinets, dark wood cabinets and paneled appliances
Kitchen - rustic kitchen idea in Houston with raised-panel cabinets, dark wood cabinets and paneled appliances

 Snake River Interiors
We love to collaborate, whenever and wherever the opportunity arises. For this mountainside retreat, we entered at a unique point in the process—to collaborate on the interior architecture—lending our expertise in fine finishes and fixtures to complete the spaces, thereby creating the perfect backdrop for the family of furniture makers to fill in each vignette. Catering to a design-industry client meant we sourced with singularity and sophistication in mind, from matchless slabs of marble for the kitchen and master bath to timeless basin sinks that feel right at home on the frontier and custom lighting with both industrial and artistic influences. We let each detail speak for itself in situ.
2