
Search results for "Collaboration" in Home Design Ideas


Find the right local pro for your project
 Collaborative Design Group-Architects & Interiors
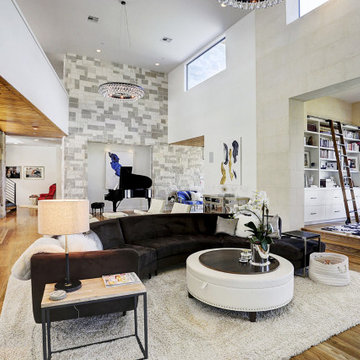
Living room - contemporary living room idea in Houston
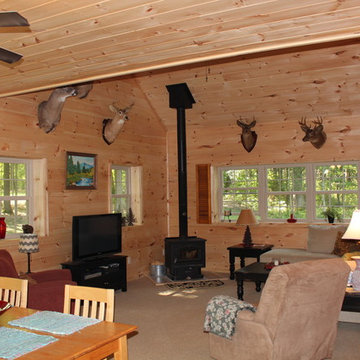

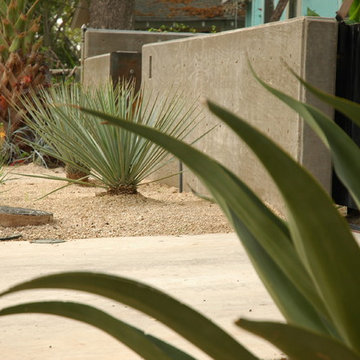
 Collaborated Works
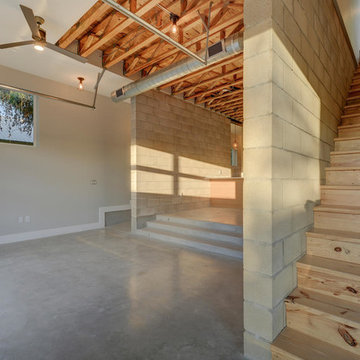
From the beginning, the design concept of this house was to incorporate a giant pecan tree that was situated in the middle of the property. Other geographical restraints required us to divide the project into two halves. The first part of the house was at the street level and the other part began at the bottom and back of the property. By bridging the two ends together, we created the core of the residence, which became the center of the tree.
At this time, East Austin was in the beginning of a transformation -as the neighborhood became more gentrified. it became our goal to be conscious of our surroundings and to create a comfortable modern home, that would blend within the scale of the vernacular. We created a low profile hundred foot ramp-roof that followed the slope of the hill, so as to be inconspicuous in a neighborhood whose houses were an average of a thousand square feet.
Green construction and new light gauge steel construction building systems were used in the building of this house. Making it - at the time, one of the only projects of it's kind in Austin.
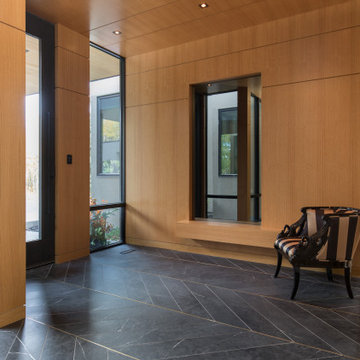
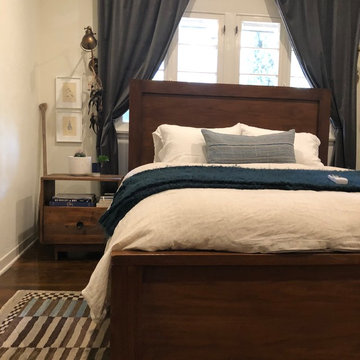

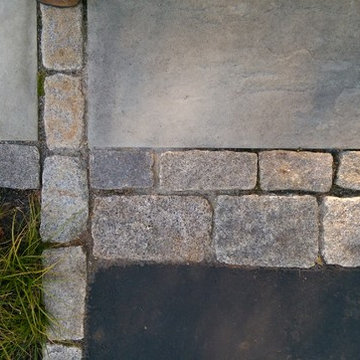
 Ulrich Landscape Collaborative, LLC

Example of a mid-sized classic gray two-story wood exterior home design in Boston with a hip roof
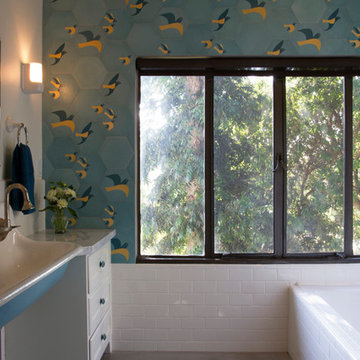
 Vidal Design Collaborative
Marcia Prentice
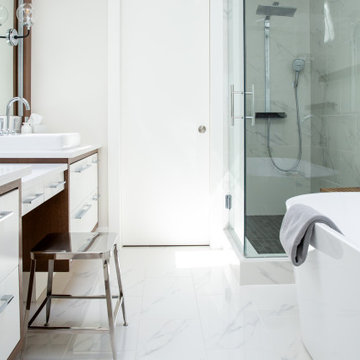
Inspiration for a contemporary bathroom remodel in Los Angeles
Inspiration for a contemporary bathroom remodel in Los Angeles
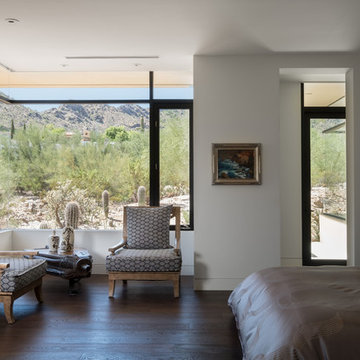
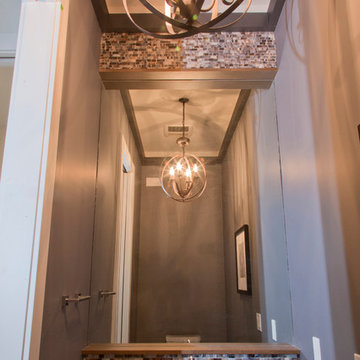
 A Collaborative Design Group
Trevor Carter, D' Angelo Photography
Powder room - small transitional multicolored tile and mosaic tile powder room idea in Calgary
Powder room - small transitional multicolored tile and mosaic tile powder room idea in Calgary
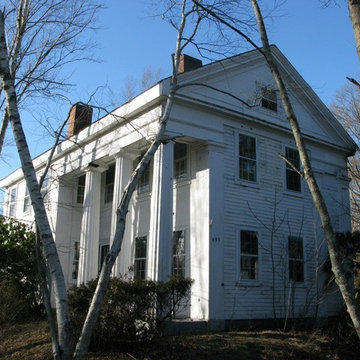
 The Preservation Collaborative, Inc.
This building was slated for demolition when our firm documented the structure. It was then carefully deconstructed and frame recycled into new structures.
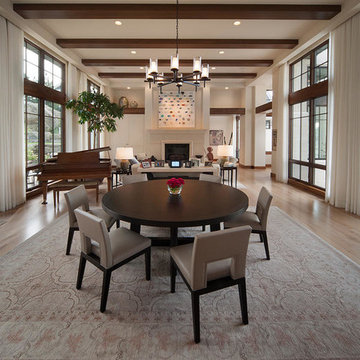


 Kendle Design Collaborative
Example of a large southwest porcelain tile and white floor living room design in Phoenix with red walls, a ribbon fireplace and a metal fireplace

 The Turett Collaborative
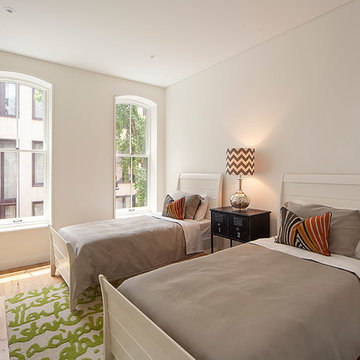
We designed the home for modern, urban living. The first floor is ideal for entertaining a crowd or relaxing after a long day; the open staircase separating the living room from the kitchen and dining room gives the feeling of one large space. We turned a cellar area into a recreational room with natural light streaming in from skylights near the back garden. A large master suite with many modern conveniences and luxuries fills the second floor, while two third-floor bedrooms each have en suite bathrooms and walk-in closets. The fourth floor has a private guest suite. Every inch of space was used in a way that suits today’s lifestyles, with technology and sustainability playing an integral role.
 New Leaf Collaborative Architecture & Design
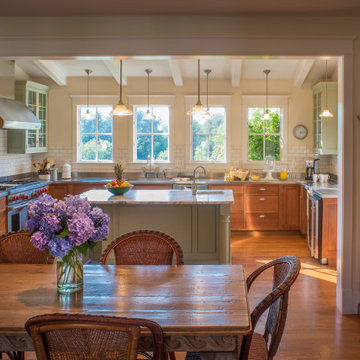
Large country u-shaped medium tone wood floor and brown floor eat-in kitchen photo in DC Metro with an undermount sink, shaker cabinets, medium tone wood cabinets, white backsplash, subway tile backsplash, stainless steel appliances, an island and multicolored countertops

101