
Search results for "Collaboration" in Home Design Ideas
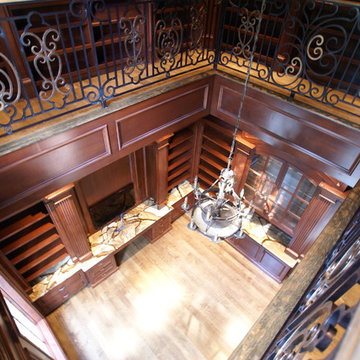
 Collaborative Design Group-Architects & Interiors
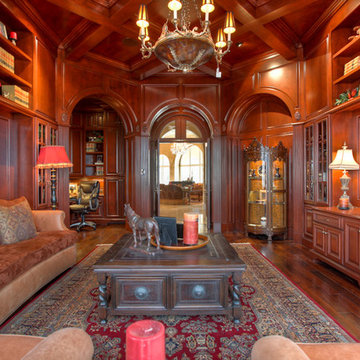
Home office - traditional home office idea in Houston


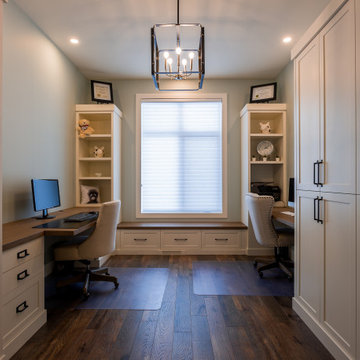

Find the right local pro for your project
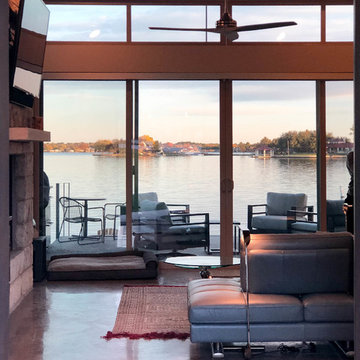

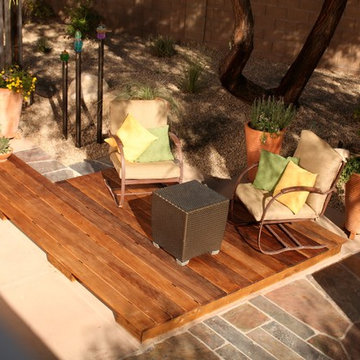

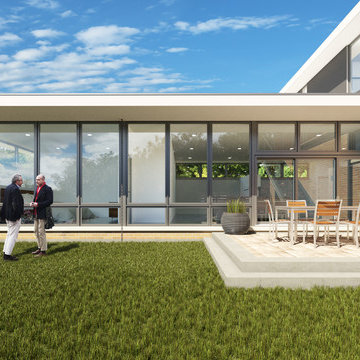
 Nicholas Design Collaborative
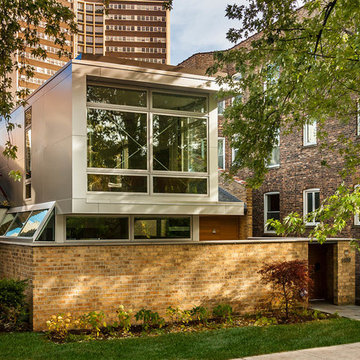
A 4 house single family enclave to be built in Highland Park, Illinois.
Minimalist exterior home photo in Chicago
Minimalist exterior home photo in Chicago
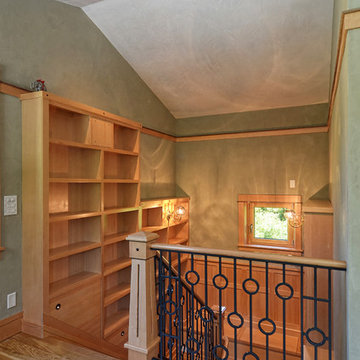

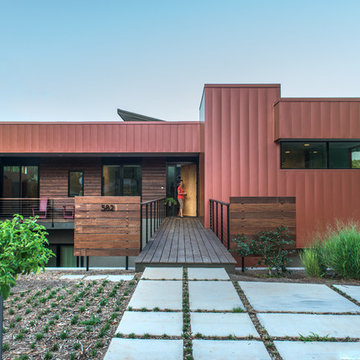
 Architectural Collaborative
In placing the parking in the center and wrapping the basement spaces around it, all rooms are afforded exterior views. By locating much of the home’s program below street level, the 3244 s.f. house is able to maintain a scale in keeping with the surrounding residences. The grade along the front of the site was pulled back from the home with stepped retaining walls revealing a sunken garden and above-ground basement walls. An entry bridge allows access to the front door above the sunken garden.
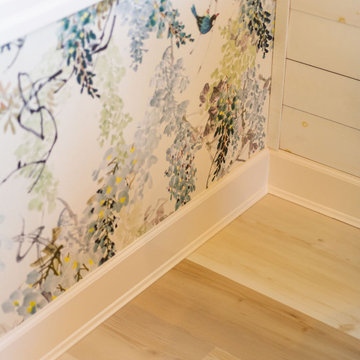
 Whitney Design Studios

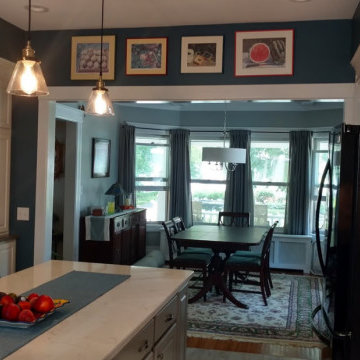
Kitchen Project team member in collaboration with Interior Lighting & Design
Inspiration for a small scandinavian u-shaped light wood floor eat-in kitchen remodel in Other with an undermount sink, shaker cabinets, quartzite countertops, blue backsplash, stone tile backsplash, stainless steel appliances and beige countertops
Inspiration for a small scandinavian u-shaped light wood floor eat-in kitchen remodel in Other with an undermount sink, shaker cabinets, quartzite countertops, blue backsplash, stone tile backsplash, stainless steel appliances and beige countertops
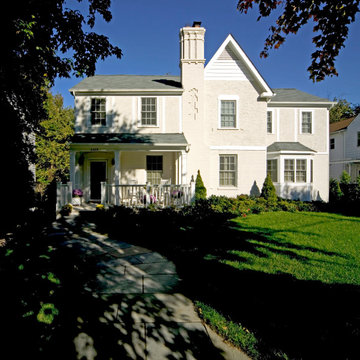
 New Leaf Collaborative Architecture & Design
Mid-sized traditional beige two-story stucco house exterior idea in DC Metro with a hip roof and a shingle roof
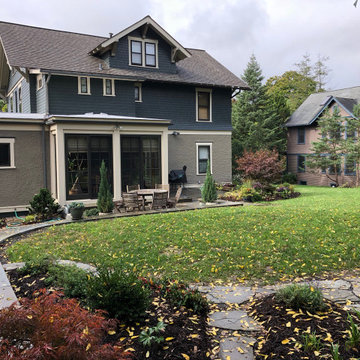

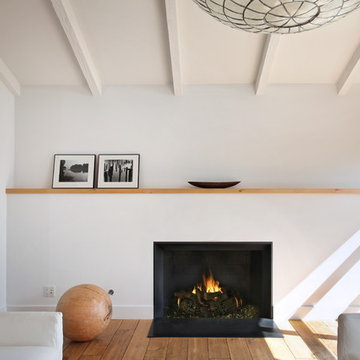


 Nicholas Design Collaborative
Aluminum clad master bedroom space cantilevers over top of existing brick wall
Photo: Van Inwegen Digital Arts
Inspiration for a large contemporary gray one-story mixed siding flat roof remodel in Chicago
Inspiration for a large contemporary gray one-story mixed siding flat roof remodel in Chicago
 Collaborative Design Group-Architects & Interiors
Inspiration for a mediterranean home office remodel in Houston
 Architectural Collaborative
Greg Strelecki
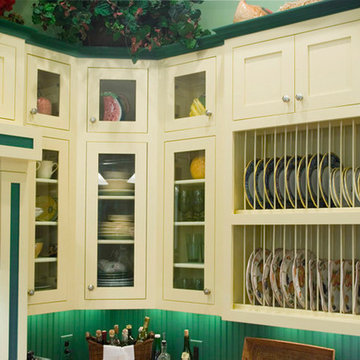
Inspiration for a country u-shaped open concept kitchen remodel in Atlanta with a farmhouse sink, recessed-panel cabinets, white cabinets, wood countertops, green backsplash and paneled appliances
Inspiration for a country u-shaped open concept kitchen remodel in Atlanta with a farmhouse sink, recessed-panel cabinets, white cabinets, wood countertops, green backsplash and paneled appliances
 Vidal Design Collaborative
Photo by Marcia Prentice
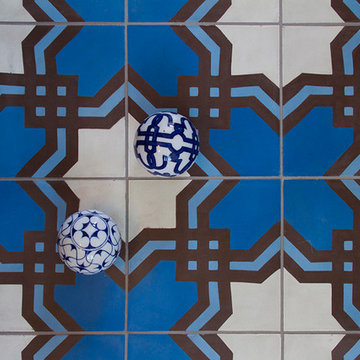
Example of a trendy bathroom design in Los Angeles
Example of a trendy bathroom design in Los Angeles
107