
Search results for "Collaboration" in Home Design Ideas
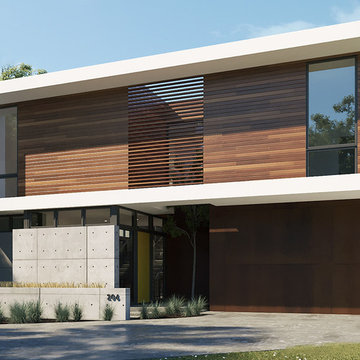
 Nicholas Design Collaborative
Front Facade and Entry - Combination of corten steel, exposed concrete and cement board panels
Large modern two-story exterior home idea in Chicago
Large modern two-story exterior home idea in Chicago
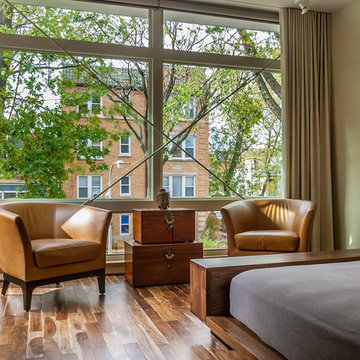 Nicholas Design Collaborative
Master bedroom window
Photo: Van Inwegen Digital Arts
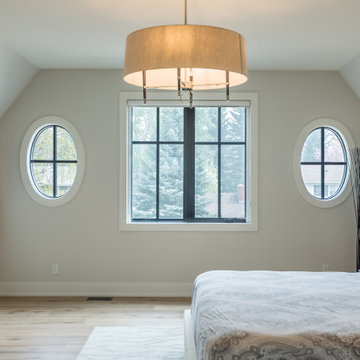
Trendy bedroom photo in Chicago
Trendy bedroom photo in Chicago

 New Leaf Collaborative Architecture & Design
Inspiration for a huge country white two-story vinyl house exterior remodel in DC Metro with a hip roof and a metal roof
Find the right local pro for your project
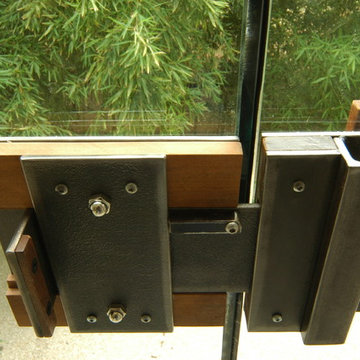
 Collaborated Works
From the beginning, the design concept of this house was to incorporate a giant pecan tree that was situated in the middle of the property. Other geographical restraints required us to divide the project into two halves. The first part of the house was at the street level and the other part began at the bottom and back of the property. By bridging the two ends together, we created the core of the residence, which became the center of the tree.
At this time, East Austin was in the beginning of a transformation -as the neighborhood became more gentrified. it became our goal to be conscious of our surroundings and to create a comfortable modern home, that would blend within the scale of the vernacular. We created a low profile hundred foot ramp-roof that followed the slope of the hill, so as to be inconspicuous in a neighborhood whose houses were an average of a thousand square feet.
Green construction and new light gauge steel construction building systems were used in the building of this house. Making it - at the time, one of the only projects of it's kind in Austin.



 FLUX COLLABORATIVE

Mid-sized trendy master gray tile and porcelain tile ceramic tile, gray floor, double-sink and wainscoting bathroom photo in Austin with flat-panel cabinets, medium tone wood cabinets, white walls, an integrated sink, solid surface countertops, a hinged shower door, white countertops and a floating vanity
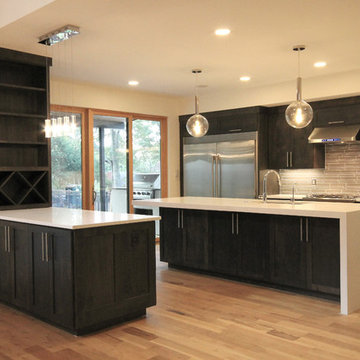
 Architectural Collaborative
Minimalist light wood floor kitchen photo in Atlanta with metallic backsplash, two islands, dark wood cabinets and stainless steel appliances
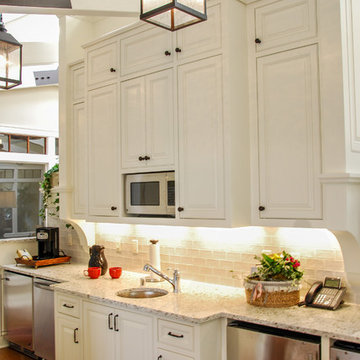
 Collaborative Design
Photography: Katie Duesing & Bill Koehlein
Runner Rug from Masland Carpets, and Murray Feiss hanging lights
Example of a transitional galley light wood floor kitchen design in Milwaukee with a drop-in sink, white backsplash, ceramic backsplash, stainless steel appliances and no island
Example of a transitional galley light wood floor kitchen design in Milwaukee with a drop-in sink, white backsplash, ceramic backsplash, stainless steel appliances and no island
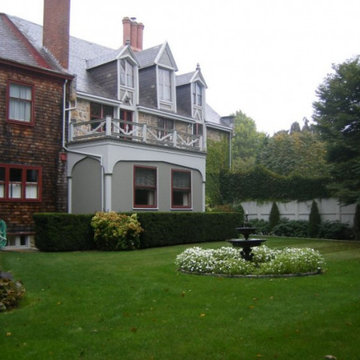
 Newport Collaborative Architects
Rockry Hall was designed by Seth Bradford in 1890. A fire ravaged the mansion soon after construction. During reconstruction, a neighboring Queen Anne was moved 100 feet and angled into Rockry Hall on the northeast corner. The end product was a mixture of two periods. NCA strengthened the Gothic Revival aspects of the residential project by re-establishing the original building’s edges, displaying original quoins, removing concrete parging, and implementing suitable color schemes. Old photographs were used to reconstruct the porte cochere. The porch was reconstructed and breakfast room, garage, and kitchen were added to the first floor. A master bedroom was added to the second floor. The project earned the Newport Historical Society Preservation Award.
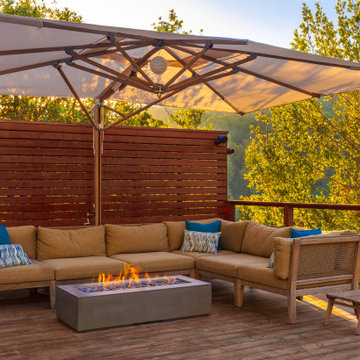


 Collaborative Designworks
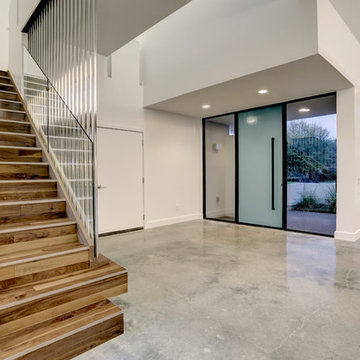
Mid-sized minimalist wooden straight mixed material railing staircase photo in Houston with wooden risers
 The Preservation Collaborative, Inc.
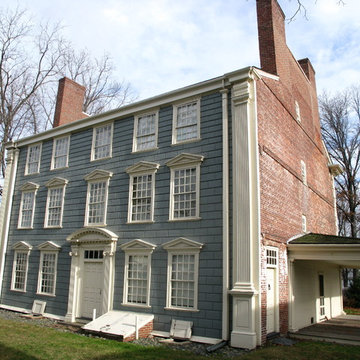
Our firm documented the c. 1732 Isaac Royall House in Medford. Work included measuring all floor plans and elevations in advance of exterior restoration work.
 Princeton Design Collaborative
Jeffrey E. Tryon
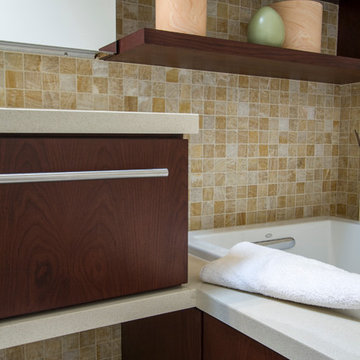
Inspiration for a mid-sized modern master beige tile and marble tile ceramic tile and beige floor bathroom remodel in Philadelphia with flat-panel cabinets, dark wood cabinets, a one-piece toilet, white walls, quartzite countertops, a drop-in sink and a hinged shower door
Inspiration for a mid-sized modern master beige tile and marble tile ceramic tile and beige floor bathroom remodel in Philadelphia with flat-panel cabinets, dark wood cabinets, a one-piece toilet, white walls, quartzite countertops, a drop-in sink and a hinged shower door
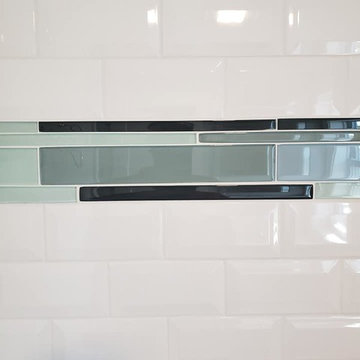 The Preservation Collaborative, Inc.
New bathroom accent showing white subway tile with glass accent band.
Example of a small trendy gray tile and porcelain tile porcelain tile and brown floor bathroom design in Boston with raised-panel cabinets, gray cabinets, a two-piece toilet, gray walls, an integrated sink, solid surface countertops and white countertops
Example of a small trendy gray tile and porcelain tile porcelain tile and brown floor bathroom design in Boston with raised-panel cabinets, gray cabinets, a two-piece toilet, gray walls, an integrated sink, solid surface countertops and white countertops
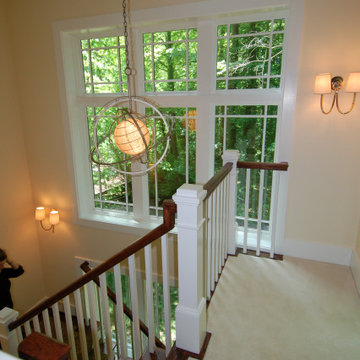 New Leaf Collaborative Architecture & Design
Inspiration for a mid-sized timeless carpeted u-shaped wood railing staircase remodel in DC Metro with carpeted risers

109