
Search results for "Collaboration" in Home Design Ideas



Find the right local pro for your project

 Brind'Amour Design
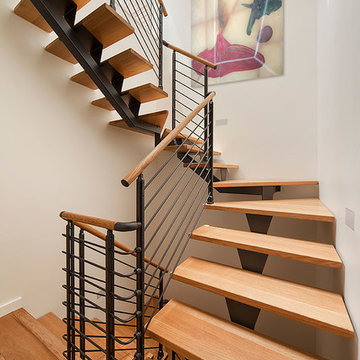
Brind'Amour Design served as Architect of Record on this Modular Home in Pittsburgh PA. This project was a collaboration between Brind'Amour Design, Designer/Developer Module and General Contractor Blockhouse.
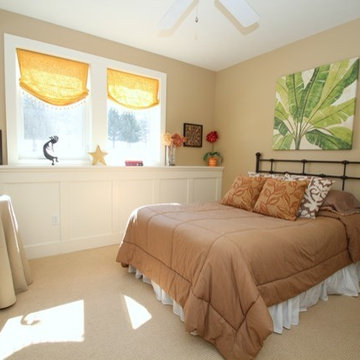

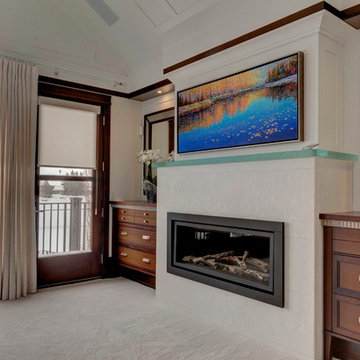

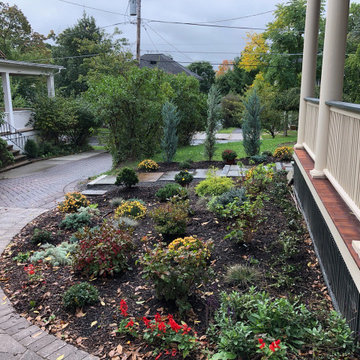

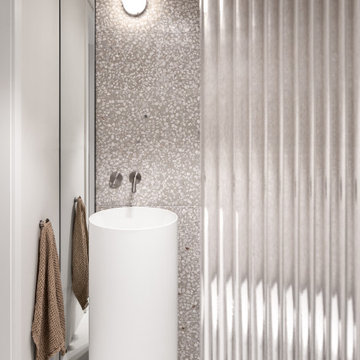

 ALTER URBAN DESIGN COLLABORATIVE
Curtis Martin Photography
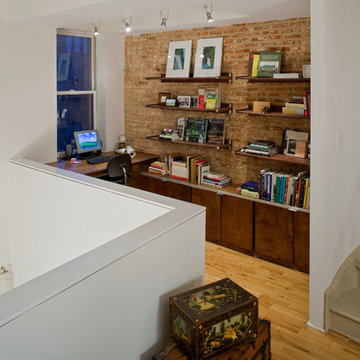
Mid-sized trendy built-in desk light wood floor study room photo in Baltimore with beige walls
Mid-sized trendy built-in desk light wood floor study room photo in Baltimore with beige walls
 The Turett Collaborative
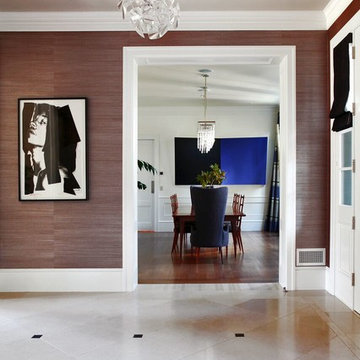
Mid-sized trendy medium tone wood floor and brown floor enclosed dining room photo in San Francisco with white walls and no fireplace
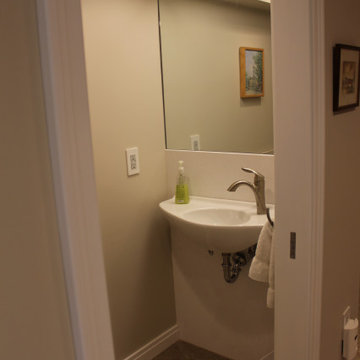
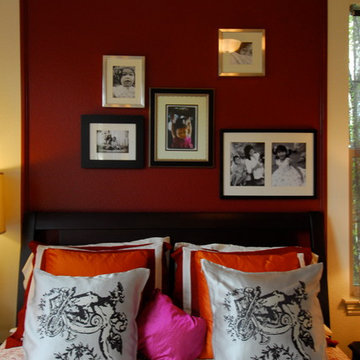

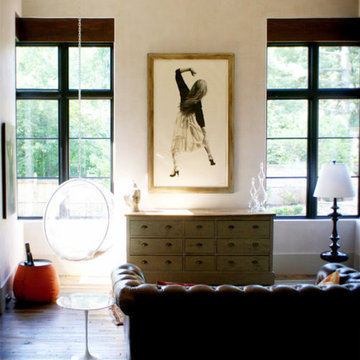

 Collaborative Design + ARCH406
Phil Bell

Example of a small arts and crafts galley light wood floor eat-in kitchen design in Other with an undermount sink, shaker cabinets, medium tone wood cabinets, granite countertops, green backsplash, stone slab backsplash, stainless steel appliances and an island
Example of a small arts and crafts galley light wood floor eat-in kitchen design in Other with an undermount sink, shaker cabinets, medium tone wood cabinets, granite countertops, green backsplash, stone slab backsplash, stainless steel appliances and an island

 McGuire + Co. Kitchen & Bath
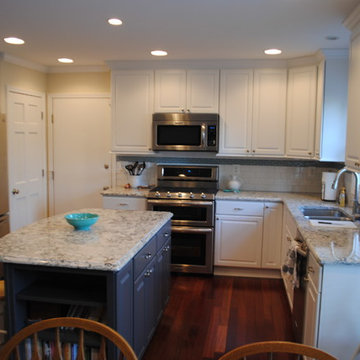
Kitchen remodel in late 1880's Melrose Victorian Home, in collaboration with J. Bradley Architects, and Suburban Construction. Slate blue lower cabinets, stained Cherry wood cabinetry on wall cabinetry, reeded glass and wood mullion details, quartz countertops, polished nickel faucet and hardware, Wolf range and ventilation hood, tin ceiling, and crown molding.
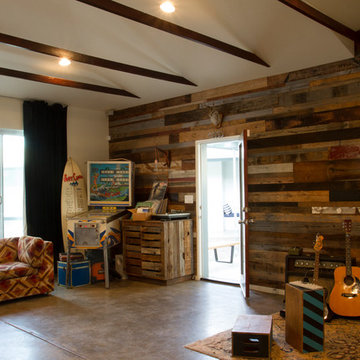
 Vidal Design Collaborative
Photos by Marcia Prentice
Home theater - 1950s home theater idea in Los Angeles
Home theater - 1950s home theater idea in Los Angeles

131