
Search results for "Collaboration" in Home Design Ideas
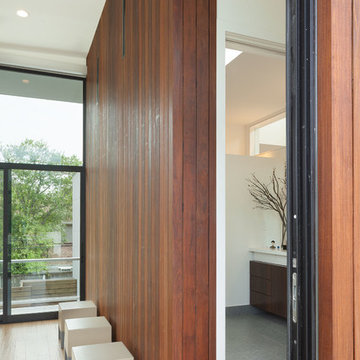
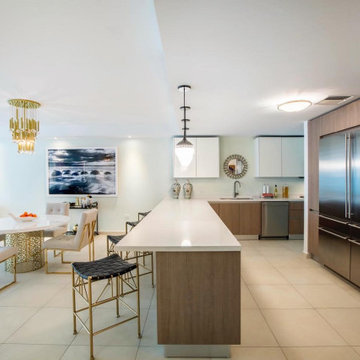
 Fernando Rodriguez Studio
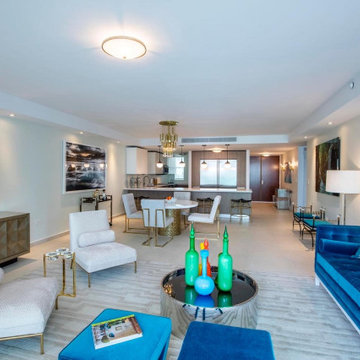
Collaboration with Jonathan Adler. Everything in the home was from this beautiful brand except the art...

 Architectural Resource LLC
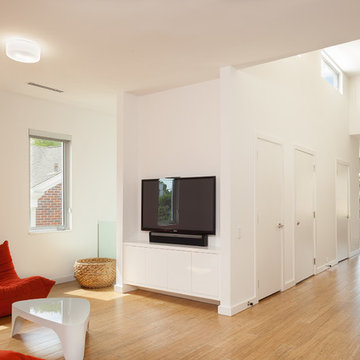
Wanting to get as close to net- zero as possible, our clients came to us with a desire to create a home that would accommodate their growing family while walking lighter on the earth and living in a healthier home. A collaborative process with the clients, architect and Meadowlark resulted in a stunning energy-efficient home that seamlessly melds with the aesthetic of the classic Ann Arbor neighborhood where it’s situated.
Architecture: Architectural Resource
Photography: Joshua Caldwell
Find the right local pro for your project

 Rellion Homes
Ryan Galvin at ryangarvinphotography.com
This is a ground up custom home build in eastside Costa Mesa across street from Newport Beach in 2014. It features 10 feet ceiling, Subzero, Wolf appliances, Restoration Hardware lighting fixture, Altman plumbing fixture, Emtek hardware, European hard wood windows, wood windows. The California room is so designed to be part of the great room as well as part of the master suite.
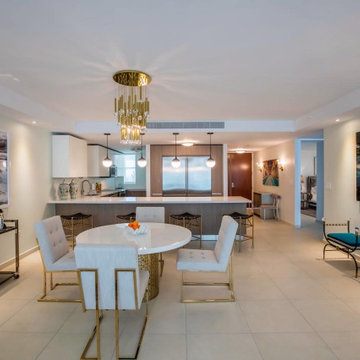 Fernando Rodriguez Studio
Collaboration with Jonathan Adler. Everything in the home was from this beautiful brand except the art...
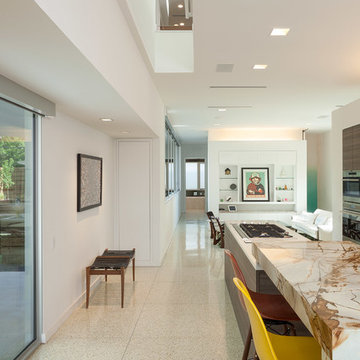
 Fernando Rodriguez Studio
Collaboration with Jonathan Adler. Everything in the home was from this beautiful brand except the art...
 Benjamin Hill Photography
Benjamin Hill Photography
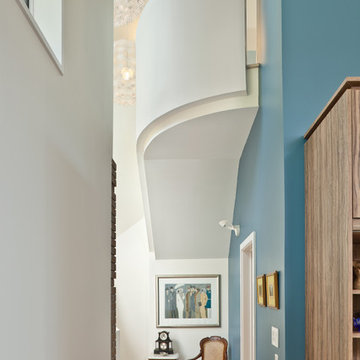
Example of a trendy staircase design in New Orleans
Example of a trendy staircase design in New Orleans

 Stillwater Architecture L.L.C.
Gibeon Photography
Living room - large rustic open concept light wood floor living room idea with black walls, a stone fireplace and no tv
Living room - large rustic open concept light wood floor living room idea with black walls, a stone fireplace and no tv


 Benjamin Hill Photography
Benjamin Hill Photography
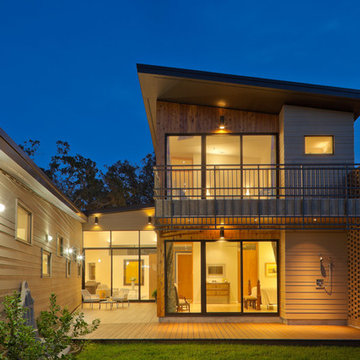
Inspiration for a contemporary exterior home remodel in New Orleans
Inspiration for a contemporary exterior home remodel in New Orleans
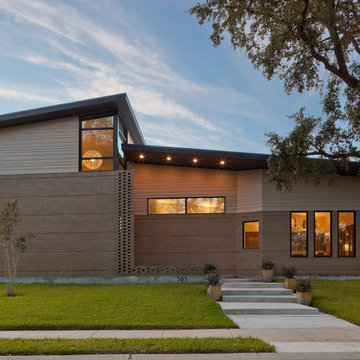
 Fleetwood Windows & Doors
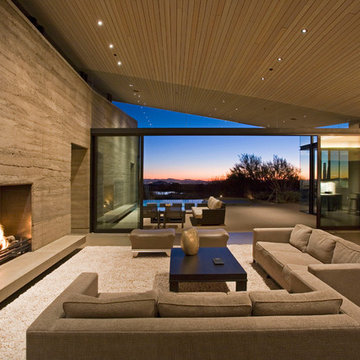
Kendle Design
Photo: Kendle Design Collaborative
Example of a trendy formal and open concept living room design in Los Angeles with a ribbon fireplace
Example of a trendy formal and open concept living room design in Los Angeles with a ribbon fireplace
 Bespoke Audio Concepts
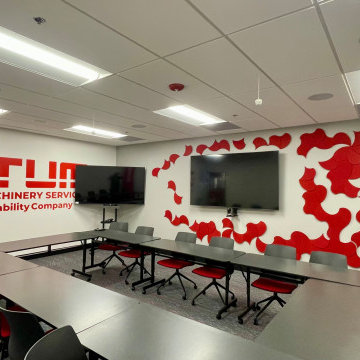
This conference room was designed to support high-quality virtual collaboration with a seamless and intuitive user experience. The space features dual displays for enhanced content sharing, paired with a dedicated PTZ camera to ensure clear, professional video for remote participants.
Advanced ceiling-mounted beamforming microphones capture voices naturally throughout the room, while a dedicated audio system with in-ceiling speakers delivers clear, balanced sound for both in-room and virtual communication.
The result is a fully integrated environment where technology enhances collaboration without adding complexity, supporting both everyday meetings and high-level presentations.
 Collaborative Design
photo by Doug Edmunds

Inspiration for a large timeless l-shaped dark wood floor kitchen/dining room combo remodel in Milwaukee with an island, a corner fireplace and a stone fireplace
Inspiration for a large timeless l-shaped dark wood floor kitchen/dining room combo remodel in Milwaukee with an island, a corner fireplace and a stone fireplace

 Benjamin Hill Photography
Benjamin Hill Photography
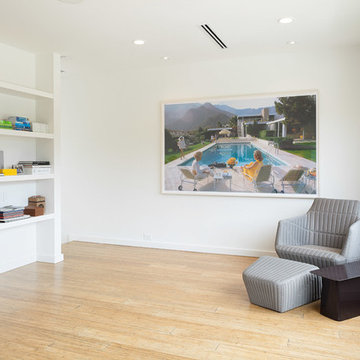
Living room - contemporary living room idea in Houston
Living room - contemporary living room idea in Houston
 Benjamin Hill Photography
Benjamin Hill Photography
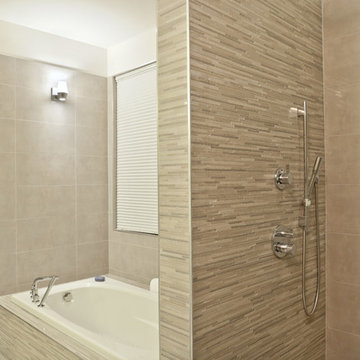
Example of a trendy bathroom design in New Orleans
Example of a trendy bathroom design in New Orleans
 Bay Area Bluestone
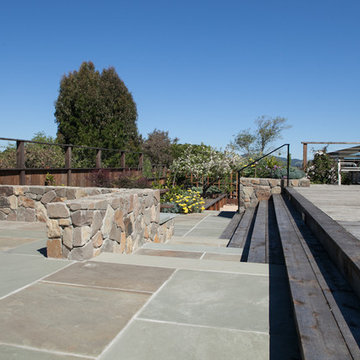
The Land Collaborative, Full Range Natural Cleft, mortar set
Inspiration for a transitional full sun backyard stone landscaping in San Francisco.
Inspiration for a transitional full sun backyard stone landscaping in San Francisco.
14