
Search results for "Collaboration" in Home Design Ideas
 Benjamin Hill Photography
Benjamin Hill Photography
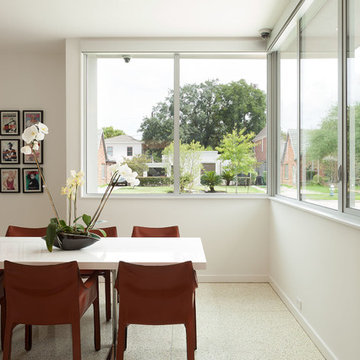
Trendy dining room photo in Houston with white walls
Trendy dining room photo in Houston with white walls
 Lousso Designs & Co Inc
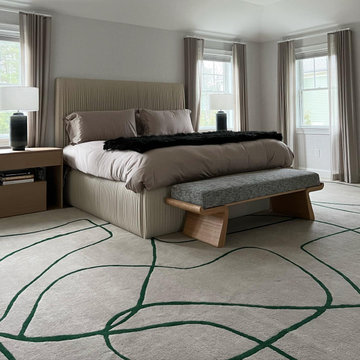
Handcrafted with care from start to finish in our workroom, this extraordinary bed brings sophistication to this primary bedroom!
Bedizened in beautiful faux leather, this gorgeous custom bed is made in collaboration with the talented team from Nicole Hirsch Interiors.
Experience the Lousso Standard
 Brind'Amour Design
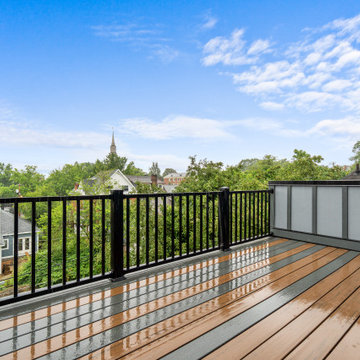
Brind'Amour Design served as Architect of Record on this Modular Home in Pittsburgh PA. This project was a collaboration between Brind'Amour Design, Designer/Developer Module and General Contractor Blockhouse.
Find the right local pro for your project
 Bluetime Collaborative
Robert Swinburne
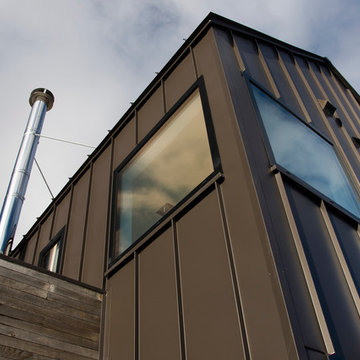
metal and wood siding detail
Example of a trendy exterior home design in Boston
Example of a trendy exterior home design in Boston
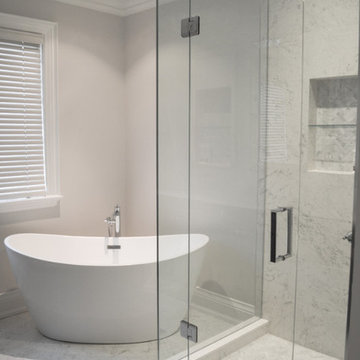
 Speers Flooring
Tile Supplied and Installed in Collaboration with Oakville Kitchen and Bath Centre
Inspiration for a contemporary white tile and porcelain tile porcelain tile bathroom remodel in Toronto
Inspiration for a contemporary white tile and porcelain tile porcelain tile bathroom remodel in Toronto

 building Lab, inc.
Floating stairs are crafted from solid oak beams salvaged from a barn in Oregon. The stringer is black painted steel. The enclosed stairwell acts as a sculptural anchor. Behind the stairwell on the left is a laundry closet concealed by a large sliding door and steps leading up to the mud room.
photos by scott hargis
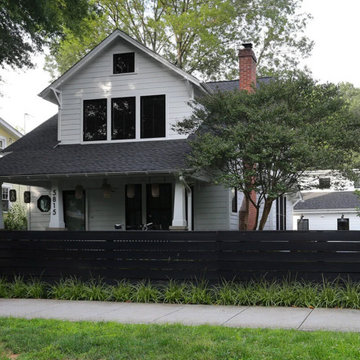
 Molly Scott Exteriors, LLC
Another renovation by the talented team at HxH Architects of a traditional bungalow. The front entry is given a bold makeover with a contemporary black fence and simple, linear plantings.
All photos by HxH Architects and used with permission
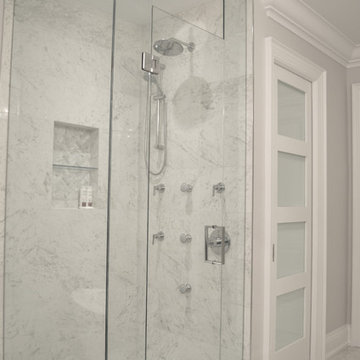 Speers Flooring
Tile Supplied and Installalled in Collaboration with Oakville Kitchen and Bath Centre
Bathroom - contemporary white tile and porcelain tile porcelain tile bathroom idea in Toronto
Bathroom - contemporary white tile and porcelain tile porcelain tile bathroom idea in Toronto
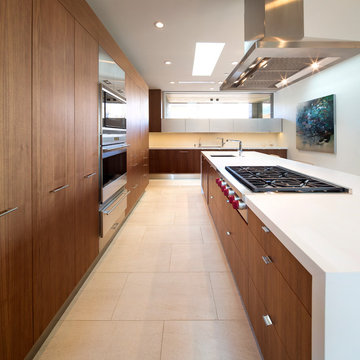
 Kendle Design Collaborative
Winquist Photography
Trendy l-shaped open concept kitchen photo in Phoenix with flat-panel cabinets, medium tone wood cabinets, stainless steel appliances and an undermount sink
Trendy l-shaped open concept kitchen photo in Phoenix with flat-panel cabinets, medium tone wood cabinets, stainless steel appliances and an undermount sink
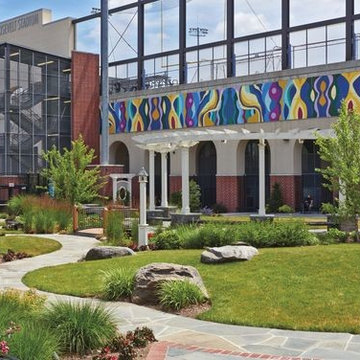
 Walpole Outdoors
Union City, NJ High School radius pergola sits in the common area next to the rooftop football field.
Home design - contemporary home design idea in Boston
Home design - contemporary home design idea in Boston

 Interior Design Collaborative
Inspiration for a small 1960s master bedroom remodel in Orange County with white walls

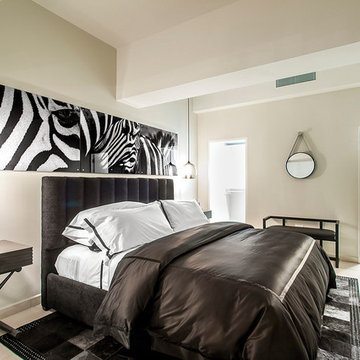
 Cathie Hong Interiors
This Australian-inspired new construction was a successful collaboration between homeowner, architect, designer and builder. The home features a Henrybuilt kitchen, butler's pantry, private home office, guest suite, master suite, entry foyer with concealed entrances to the powder bathroom and coat closet, hidden play loft, and full front and back landscaping with swimming pool and pool house/ADU.
 Sand Sea and Air Interiors
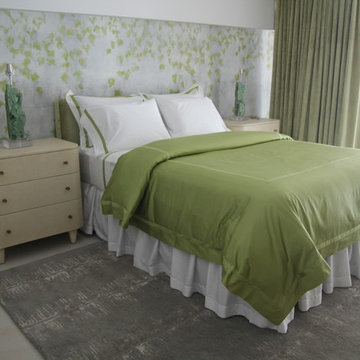
Beautiful custom headboards / bedheads, cushions and pillows in luxurious colors crafted for our collaboration with Aaron Stewart Home. Photography © Alayna Wool.
 Sand Sea and Air Interiors
Beautiful custom headboards / bedheads, cushions and pillows in luxurious colors crafted for our collaboration with Aaron Stewart Home. Photography © Alayna Wool.

 User
UserRead more: https://www.homepolish.com/journal/kelly-oxford-la-office-interior-design?p=hp-houzz
Photos by Bethany Nauert
 Brind'Amour Design
Brind'Amour Design served as Architect of Record on this Modular Home in Pittsburgh PA. This project was a collaboration between Brind'Amour Design, Designer/Developer Module and General Contractor Blockhouse.
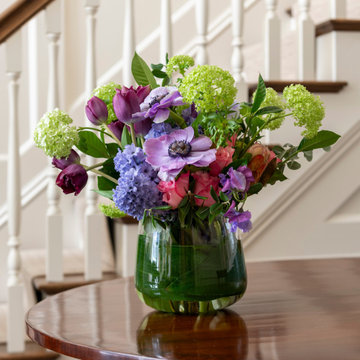
 MBA Builders
This project has real spring vibes! Though we're known for our custom new home builds, we really love smaller renovation projects like this gorgeous jewel box condo in Beacon Hill. Magnificent decor flourishes from @ManchesterInteriors and successful design collaboration with MBA resulted in the graceful millwork embellishing this home, finished just in time to celebrate Easter.
#BostonHome #bostonma #customhomes #propertyservices #homebuilders #designers

 City Homes, LLC
Inspiration for a mid-sized contemporary kids' white tile and ceramic tile ceramic tile, multicolored floor and single-sink walk-in shower remodel in Minneapolis with flat-panel cabinets, light wood cabinets, a wall-mount toilet, white walls, a drop-in sink, marble countertops, white countertops and a floating vanity
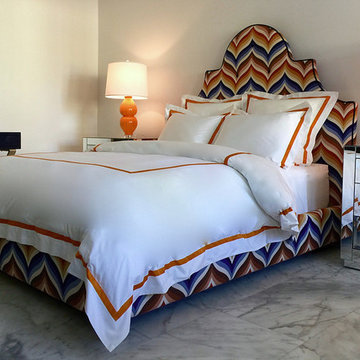 Sand Sea and Air Interiors
Beautiful custom headboards / bedheads, cushions and pillows in luxurious colors crafted for our collaboration with Aaron Stewart Home. Photography © Alayna Wool.
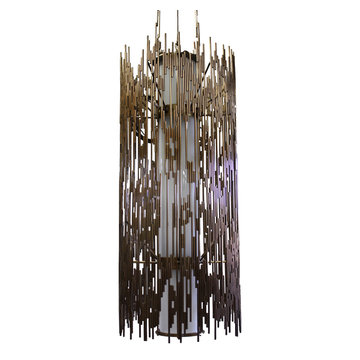
 Tuell and Reynolds
Custom Nepenthe for Dara Rosenfeld Design. Here is a great example of how our work can be customized. This very large version of our nepenthe pendant has and 18" od and is 42" tall with an overall drop of 98". It is also more open and random in the bronze diffuser cage with a glass diffuser tube inside.
This custom collaboration turned out great and it exactly the kind of thing we specialize in.
18