
Search results for "Collaboration" in Home Design Ideas
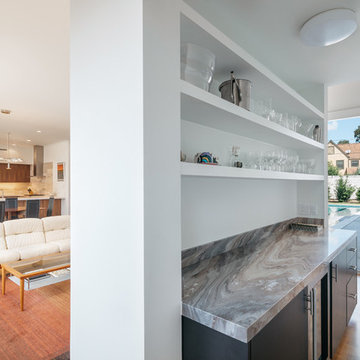
 Collaborative Designworks
Benjamin Hill Photography
Living room - mid-sized modern living room idea in Houston
Living room - mid-sized modern living room idea in Houston
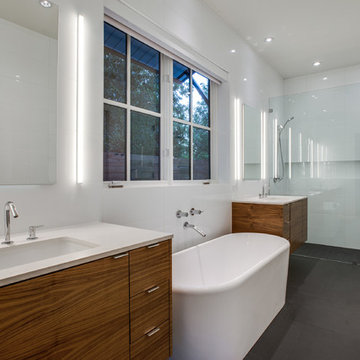

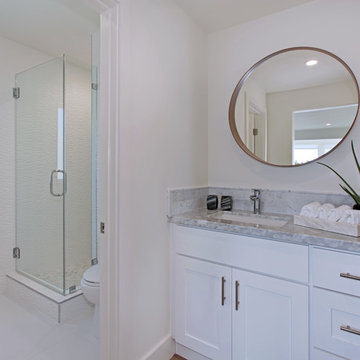

Find the right local pro for your project
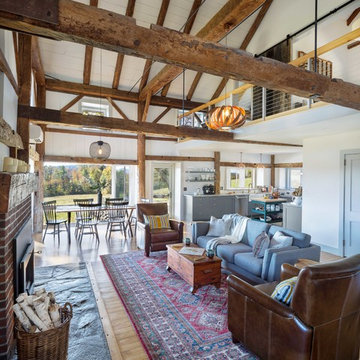
 Bluetime Collaborative
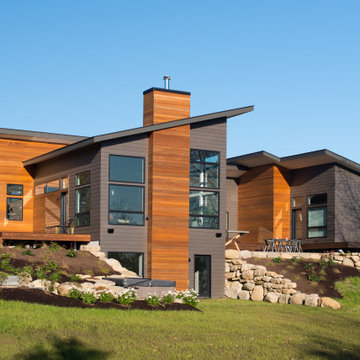
The last house on a dirt road in the hills of Southern Vermont.
This house has had many lives. The property itself has as well. While exploring the woods and fields, we found an old cellar hole and a beautiful pond that looked man-made with berms not of beaver origin. The old barn and outbuildings themselves were probably not in their original locations and had been turned into a summer camp half a century ago.
We initially looked at various options including leaving the barn alone and creating a new building, dismantling the barn and re-using the frame and moving the barn and creating a new foundation for it. We ended up leaving the barn in place and stabilizing the existing stone foundation.
The design process was intensive and thorough as we endeavored to make the most of the inherent possibilities within the framework of what we had chosen to retain.
The resulting home is very insulated, airtight and warm and cozy in the winter as well as bright and airy.
This project won a “Best of the Best” award in 2019 from Efficiency Vermont
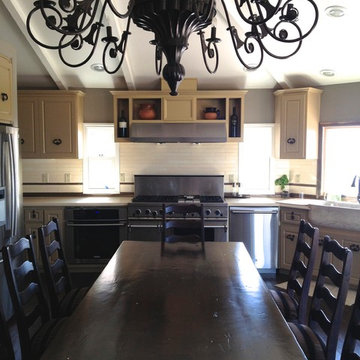
 The Rey3 Design Collaborative
Its all about the chandelier as the focal point and the table as the gathering place for the family while in the kitchen... the windows flanking the stove, serve as pass through for the outdoor grill area...
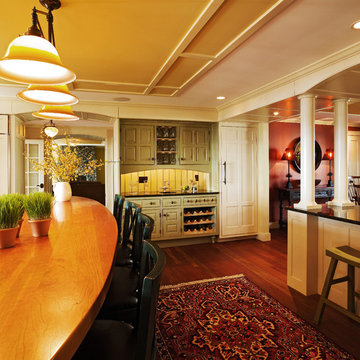
 Mitra Designs Studio Collaborative
photo cred: Susan Teare
Kitchen - traditional kitchen idea in Burlington
Kitchen - traditional kitchen idea in Burlington
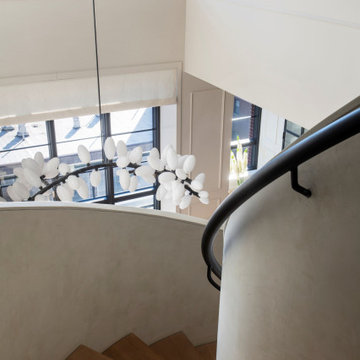

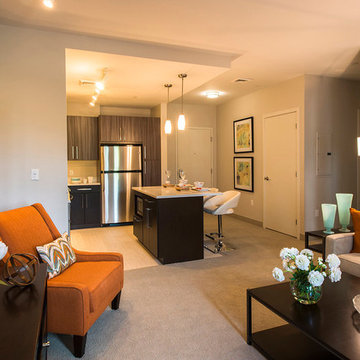




 Brind'Amour Design
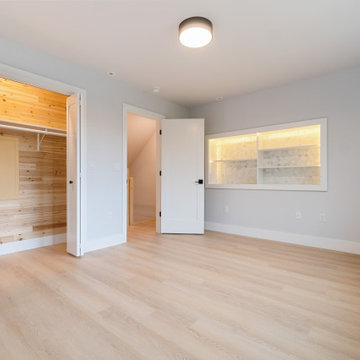
Brind'Amour Design served as Architect of Record on this Modular Home in Pittsburgh PA. This project was a collaboration between Brind'Amour Design, Designer/Developer Module and General Contractor Blockhouse.
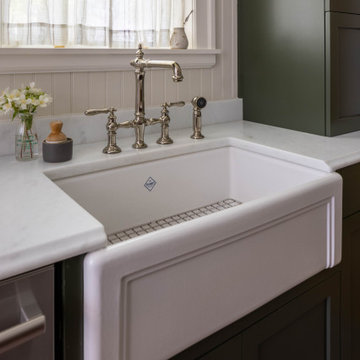
 McGuire + Co. Kitchen & Bath
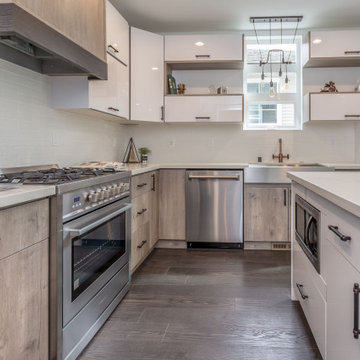
Collaboration with Fresh Start Contracting - Kitchen design and remodeling project in Melrose, MA, with custom green cabinets in Sherwin Williams Ripe Olive, a walnut stained island, marble countertops, Shaws fireclay sink, Kohler bridge-stye faucet, beadboard and Carrara marble backsplash, Bertazzoni range, herringbone hardwood floors, and a breakfast nook with bench cabinets.



 ONYX DESIGN COLLABORATIVE
Builder: Epic Development
Architecture: Anderson Studio of Architecture & Design
Photography: Brennan Wesley
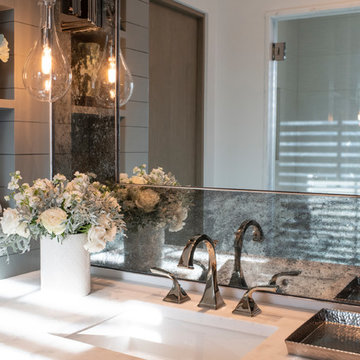
Beach style bathroom photo in Charleston
Beach style bathroom photo in Charleston
 The Preservation Collaborative, Inc.
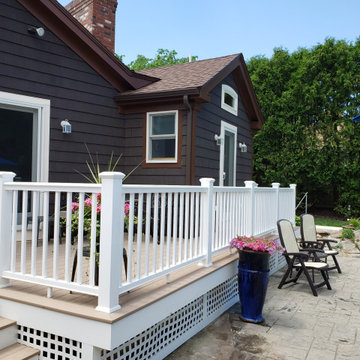
The owners wanted a new master suite on the first floor to be able to remain at the property after retirement. Lot setbacks presented a challenge with the floor plan shape, resulting in a custom bathroom skewed at an angle to accommodate the addition against an existing rear ell. Work included the bathroom and new rear deck and the reconstruction of a side porch.
 The Land Collaborative
TLC
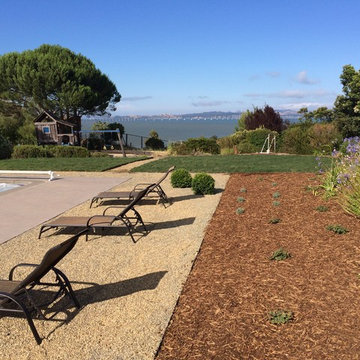
Design ideas for a large contemporary drought-tolerant and full sun backyard landscaping in San Francisco for summer.
Design ideas for a large contemporary drought-tolerant and full sun backyard landscaping in San Francisco for summer.
144