
Search results for "Collaboration" in Home Design Ideas
 Collaborative Designworks
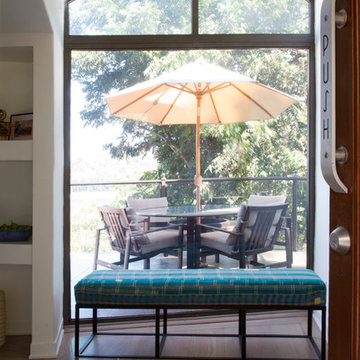
The project is a single-family home designed to amplify the awareness of nature through the manipulation of key viewpoints.
Photo credit: Ben Hill
Contemporary exterior home idea in Houston
Contemporary exterior home idea in Houston

Find the right local pro for your project

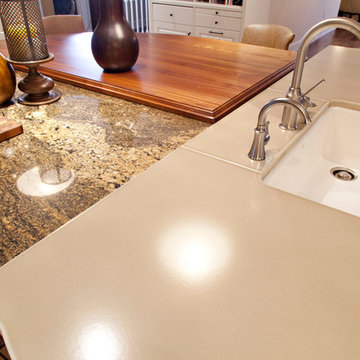
 A Collaborative Design Group
Trevor Carter, D' Angelo Photography
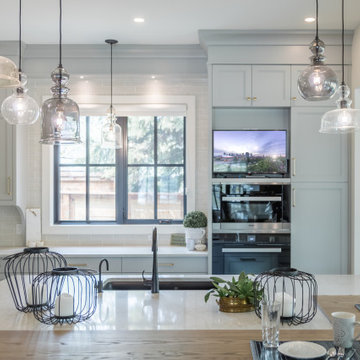
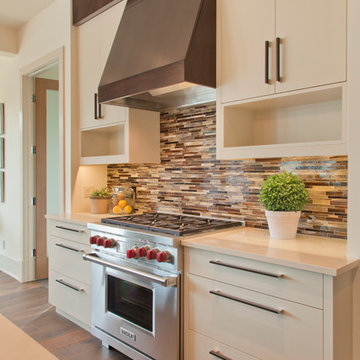
Inspiration for a timeless kitchen remodel in Calgary
Inspiration for a timeless kitchen remodel in Calgary
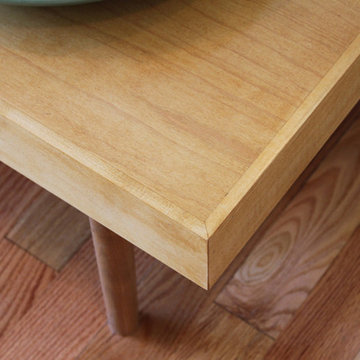

 The Rey3 Design Collaborative
Rey III Viquez
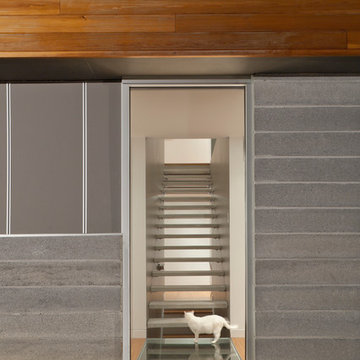
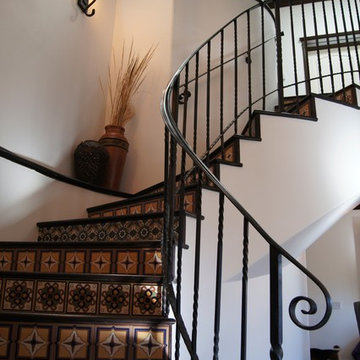
Inspiration for a large rustic staircase remodel in Los Angeles
Inspiration for a large rustic staircase remodel in Los Angeles
 Paul Weiner
Liam Frederick Photography
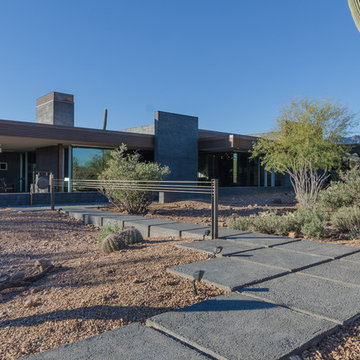
Inspiration for a contemporary gray one-story concrete exterior home remodel in Phoenix
Inspiration for a contemporary gray one-story concrete exterior home remodel in Phoenix

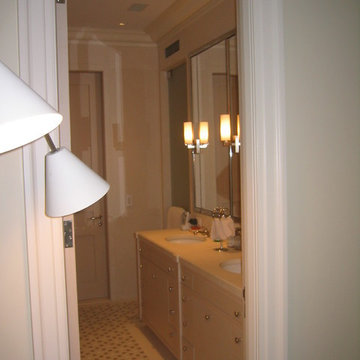
 Collaborated Works
Inspiration for a mid-sized timeless master ceramic tile ceramic tile bathroom remodel in New York with flat-panel cabinets, white cabinets, a one-piece toilet, beige walls and a drop-in sink
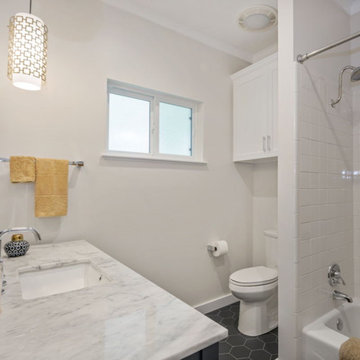
 FLUX COLLABORATIVE
Mid-sized trendy ceramic tile, gray floor and single-sink bathroom photo in Austin with shaker cabinets, gray cabinets, white walls, marble countertops, gray countertops and a freestanding vanity
 collaborative interiors
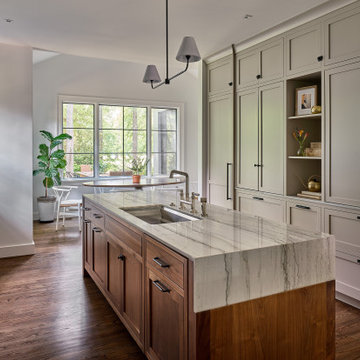
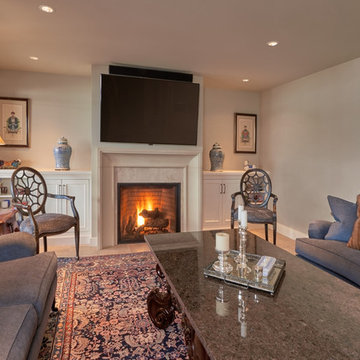
ADJACENT LIVING SPACE TO AWARD WINNING OPEN KITCHEN DESIGN |
Remodeler: HomeWorks by Kelly |
Dura Supreme Cabinetry |
Photographer: Dale Lang of NW Architectural Photography |
 Collaborated Works

From the beginning, the design concept of this house was to incorporate a giant pecan tree that was situated in the middle of the property. Other geographical restraints required us to divide the project into two halves. The first part of the house was at the street level and the other part began at the bottom and back of the property. By bridging the two ends together, we created the core of the residence, which became the center of the tree.
At this time, East Austin was in the beginning of a transformation -as the neighborhood became more gentrified. it became our goal to be conscious of our surroundings and to create a comfortable modern home, that would blend within the scale of the vernacular. We created a low profile hundred foot ramp-roof that followed the slope of the hill, so as to be inconspicuous in a neighborhood whose houses were an average of a thousand square feet.
Green construction and new light gauge steel construction building systems were used in the building of this house. Making it - at the time, one of the only projects of it's kind in Austin.


 A Collaborative Design Group
Trevor Carter D' Angelo Photography
Example of an arts and crafts kitchen design in Calgary
Example of an arts and crafts kitchen design in Calgary


148