
Search results for "Collaboration" in Home Design Ideas
 Collaborative Design Group-Architects & Interiors
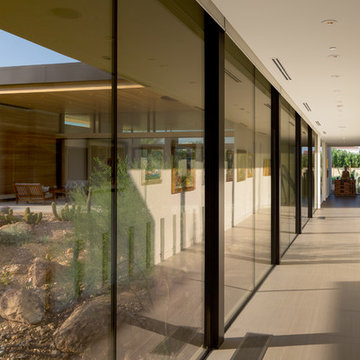
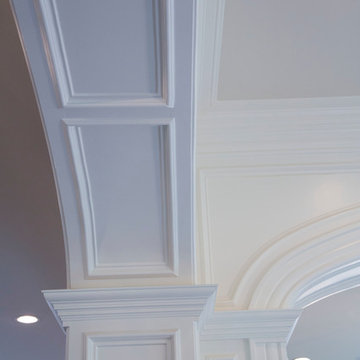
Inspiration for a timeless hallway remodel in Houston
 Collaborative Designworks
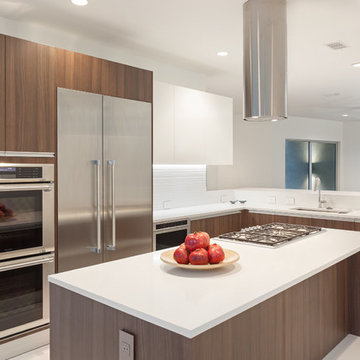
Kitchen - contemporary porcelain tile kitchen idea in Houston with an undermount sink, flat-panel cabinets, medium tone wood cabinets, quartz countertops, white backsplash, porcelain backsplash, stainless steel appliances and an island
Find the right local pro for your project
 Turn Collaborative

The addition, seen in context, reveals an emphasis on visually opening up to the back yard while providing views of the adjacent park and the Chicago River beyond.
 Collaborated Works
Project architect for DKDA

Large country green one-story wood exterior home photo in Austin with a clipped gable roof
Large country green one-story wood exterior home photo in Austin with a clipped gable roof

 Princeton Design Collaborative

 extended perlins with metal caps to protect the wood
form rain & sun. Modern Garden shed designed and constructed with sustainable materials.
Garden shed - small modern detached garden shed idea in Philadelphia
Garden shed - small modern detached garden shed idea in Philadelphia
 Kendle Design Collaborative
photography by Miguel Coelho

Inspiration for a mid-sized modern open concept porcelain tile and white floor living room remodel in Phoenix with white walls
Inspiration for a mid-sized modern open concept porcelain tile and white floor living room remodel in Phoenix with white walls

 VADR Collaborative
Scott Shrader "23rd Street" Residential Project http://shraderdesign.com
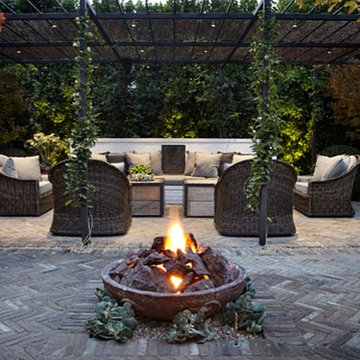
Utilized our Great Wall Reclaimed Clay Pavers to create this chevron pattern. Classic and rustic tones make for quite the effect.

 Paul Weiner
Liam Frederick Photography
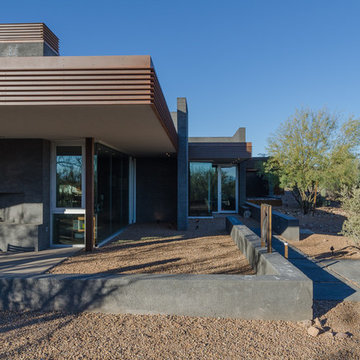
Inspiration for a contemporary gray one-story concrete exterior home remodel in Phoenix
Inspiration for a contemporary gray one-story concrete exterior home remodel in Phoenix


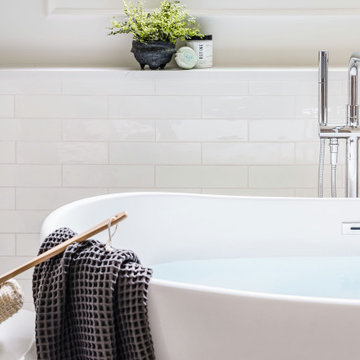
 Collaborative Interior Design
DETAILS - White, textured tile on the walls is crisp and clean. The half wall is capped with quartz matching the vanity tops.
Example of a transitional bathroom design in Charlotte
Example of a transitional bathroom design in Charlotte
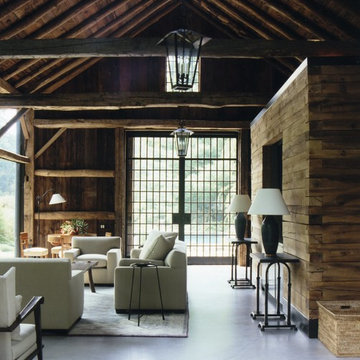 Collaborated Works
Project Architect for DKDA
Example of a mid-sized farmhouse open concept concrete floor living room design in Austin with brown walls
Example of a mid-sized farmhouse open concept concrete floor living room design in Austin with brown walls
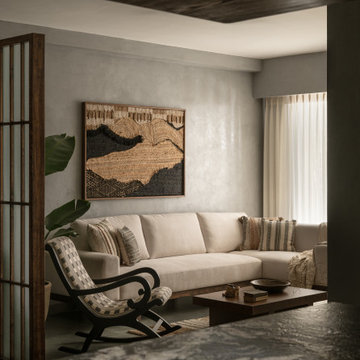
 The Design Collaborative
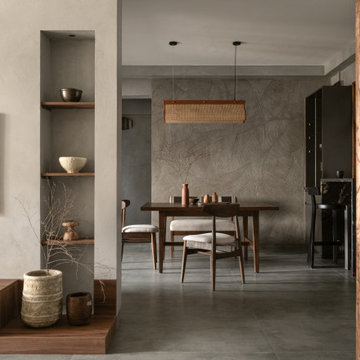
This 3 bedroom home in Bangalore was designed for a young couple, a commercial pilot and an events organiser, whose lives have been shaped by their time across Southeast Asia and their deep love for travel. Drawing from the Japanese philosophy of Wabi Sabi, the home embraces beauty in imperfection, simplicity, and authenticity.
From the moment you step in, the space feels personal. The living room features a bespoke art piece stitched from natural jute to evoke mountain ranges, a tribute to the client’s love for the mountains. A 100-year-old teak rocking chair, once belonging to the client’s grandfather, now anchors the lounge with warmth and history.
Layered, soulful, and quietly expressive, the home is a celebration of the client's journey, memories and identity.
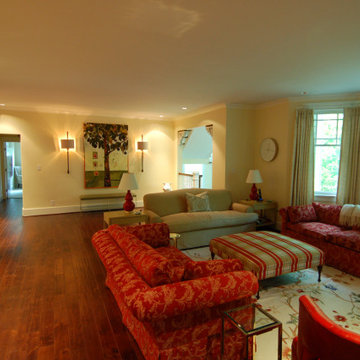
 New Leaf Collaborative Architecture & Design
Example of a mid-sized classic open concept dark wood floor and brown floor living room design in DC Metro with beige walls, a standard fireplace, a tile fireplace and a wall-mounted tv
145