
Search results for "Collaboration" in Home Design Ideas
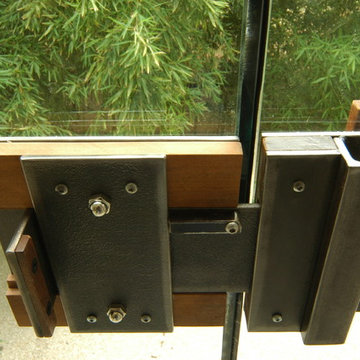
 Collaborated Works
From the beginning, the design concept of this house was to incorporate a giant pecan tree that was situated in the middle of the property. Other geographical restraints required us to divide the project into two halves. The first part of the house was at the street level and the other part began at the bottom and back of the property. By bridging the two ends together, we created the core of the residence, which became the center of the tree.
At this time, East Austin was in the beginning of a transformation -as the neighborhood became more gentrified. it became our goal to be conscious of our surroundings and to create a comfortable modern home, that would blend within the scale of the vernacular. We created a low profile hundred foot ramp-roof that followed the slope of the hill, so as to be inconspicuous in a neighborhood whose houses were an average of a thousand square feet.
Green construction and new light gauge steel construction building systems were used in the building of this house. Making it - at the time, one of the only projects of it's kind in Austin.
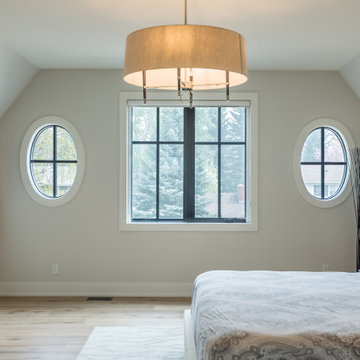

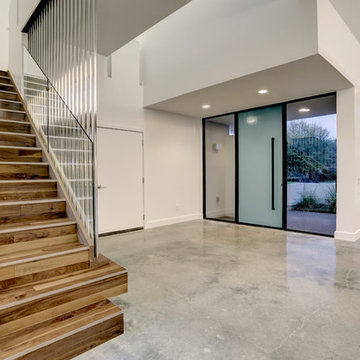
 Collaborative Designworks
Mid-sized minimalist wooden straight mixed material railing staircase photo in Houston with wooden risers
Find the right local pro for your project
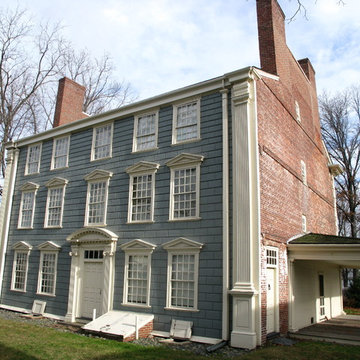
 The Preservation Collaborative, Inc.
Our firm documented the c. 1732 Isaac Royall House in Medford. Work included measuring all floor plans and elevations in advance of exterior restoration work.
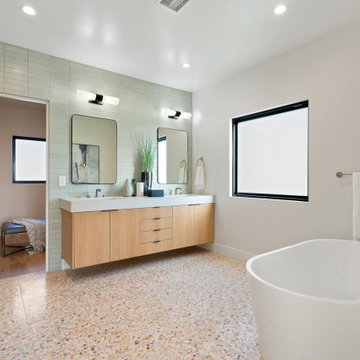

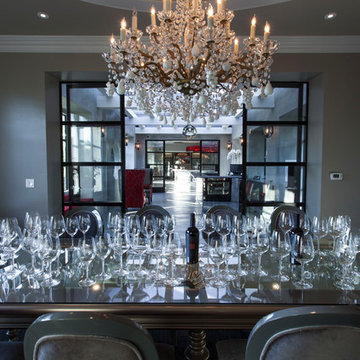

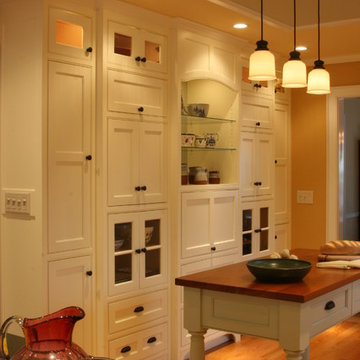
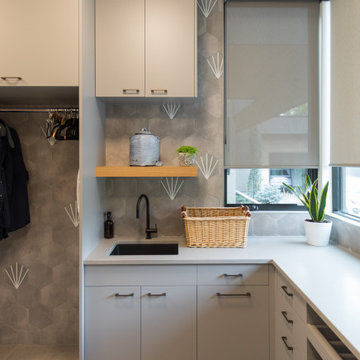



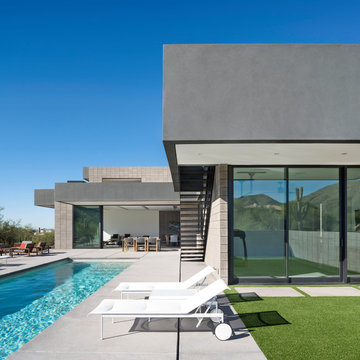
 Kendle Design Collaborative
photography by Miguel Coelho
Mid-sized minimalist backyard concrete and rectangular pool photo in Phoenix
Mid-sized minimalist backyard concrete and rectangular pool photo in Phoenix
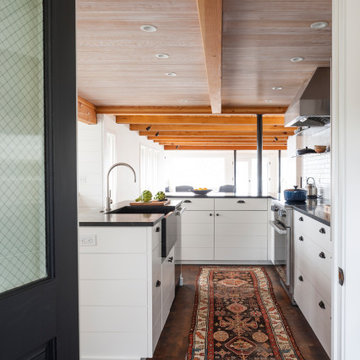
 P31 Collaborative
Project completed as Senior Designer with NB Design Group, Inc.
Photography | John Granen
Example of a beach style kitchen design in Seattle
Example of a beach style kitchen design in Seattle
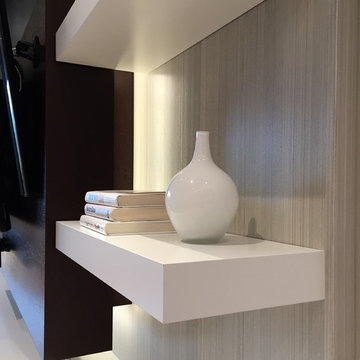
 Mitra Designs Studio Collaborative
Floating shelves for TV wall center - Floating TV
Special lighting - Custom painted finishes
Home theater - contemporary home theater idea in New York
Home theater - contemporary home theater idea in New York

 ALTER URBAN DESIGN COLLABORATIVE
Curtis Martin Photography
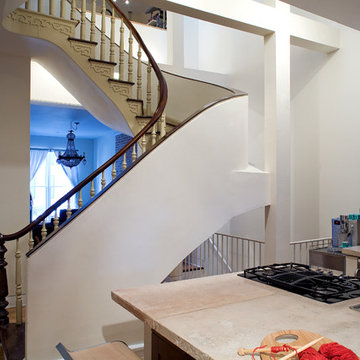
Example of a mid-sized trendy wooden curved staircase design in Baltimore with wooden risers
Example of a mid-sized trendy wooden curved staircase design in Baltimore with wooden risers
 Newport Collaborative Architects
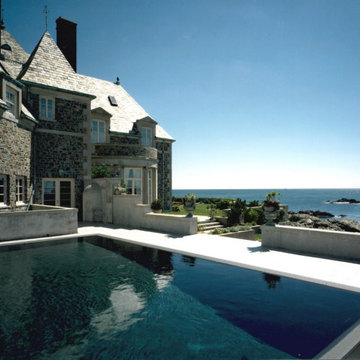
The 45,000 square foot Gilded Age mansion was divided into six residential condominiums. NCA was retained to transform four of the units into a single residence. One living area features restored formal rooms, while the other features comfortable open spaces. The central portion of the house includes the main drawing room, loggia, dining room and stair hall. The west wing was completely renovated using contemporary detailing and an open floor plan.
 Collaborative Designworks
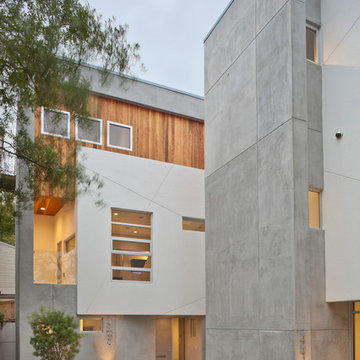
A 3-unit townhouse located in Houston that takes advantage of a unique site utilization strategy by providing garage access via a rare alleyway.
Trendy exterior home photo in Houston
Trendy exterior home photo in Houston
 Collaborative Designworks
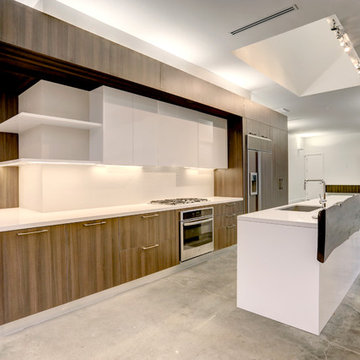
Eat-in kitchen - mid-sized modern single-wall concrete floor and gray floor eat-in kitchen idea in Houston with a single-bowl sink, flat-panel cabinets, medium tone wood cabinets, quartz countertops, white backsplash, porcelain backsplash, paneled appliances and an island
176