
Search results for "Collaboration" in Home Design Ideas

 Architectural Collaborative
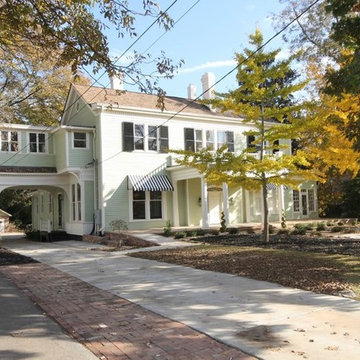
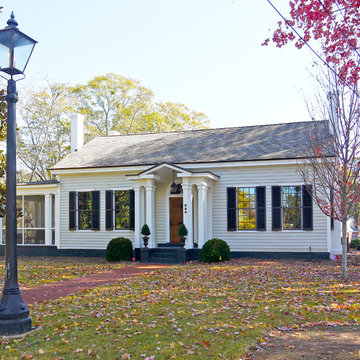
Example of a large classic green two-story wood exterior home design in Atlanta with a shingle roof

Find the right local pro for your project
 Design Collaborations
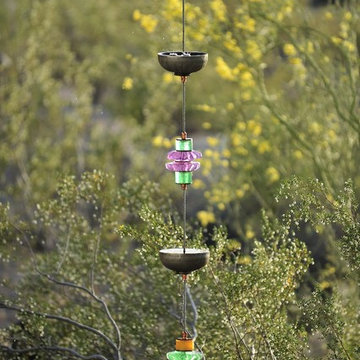
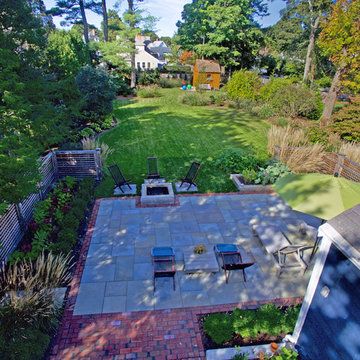
This is an example of a mid-sized industrial backyard formal garden in Phoenix.



 The Preservation Collaborative, Inc.
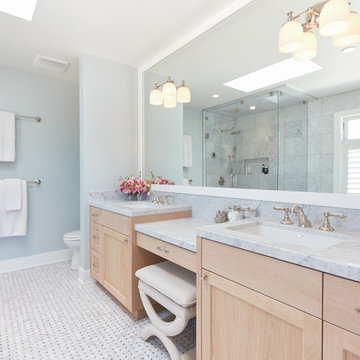
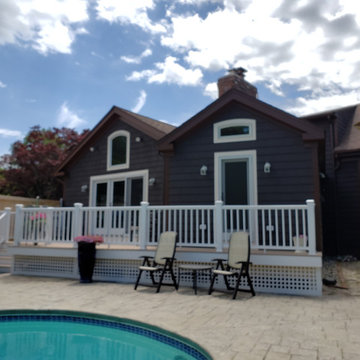
The owners wanted a new master suite on the first floor to be able to remain at the property after retirement. Lot setbacks presented a challenge with the floor plan shape, resulting in a custom bathroom skewed at an angle to accommodate the addition against an existing rear ell. Work included the bathroom and new rear deck and the reconstruction of a side porch.
 The Preservation Collaborative, Inc.
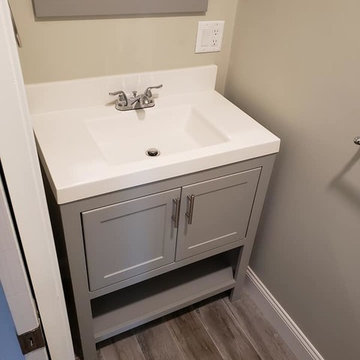
New compact 1/2 bathroom located opposite the master bathroom. This space services the new living areas (kitchen/dining/living) in the unit.
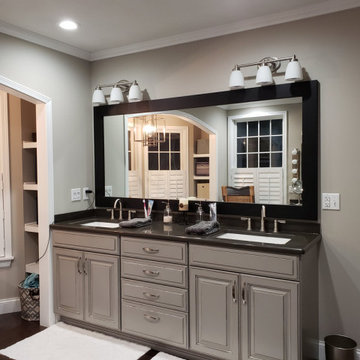
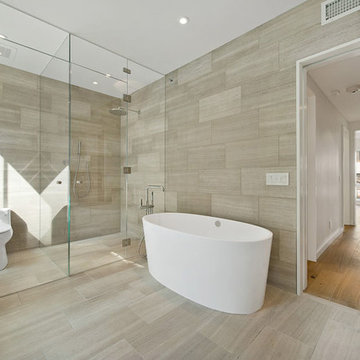
Example of a small trendy 3/4 gray tile and porcelain tile porcelain tile and brown floor bathroom design in Boston with raised-panel cabinets, gray cabinets, a two-piece toilet, gray walls, an integrated sink, solid surface countertops and white countertops
Example of a small trendy 3/4 gray tile and porcelain tile porcelain tile and brown floor bathroom design in Boston with raised-panel cabinets, gray cabinets, a two-piece toilet, gray walls, an integrated sink, solid surface countertops and white countertops
 Brind'Amour Design
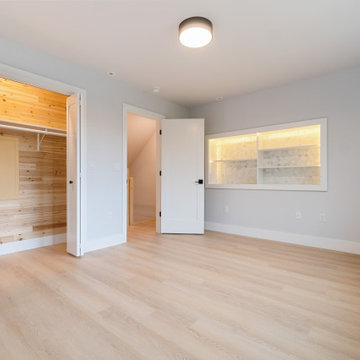
Brind'Amour Design served as Architect of Record on this Modular Home in Pittsburgh PA. This project was a collaboration between Brind'Amour Design, Designer/Developer Module and General Contractor Blockhouse.
 McGuire + Co. Kitchen & Bath
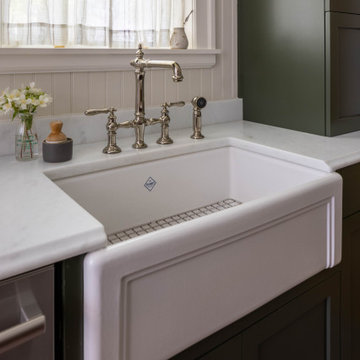
Collaboration with Fresh Start Contracting - Kitchen design and remodeling project in Melrose, MA, with custom green cabinets in Sherwin Williams Ripe Olive, a walnut stained island, marble countertops, Shaws fireclay sink, Kohler bridge-stye faucet, beadboard and Carrara marble backsplash, Bertazzoni range, herringbone hardwood floors, and a breakfast nook with bench cabinets.
 Aeroview Design Co
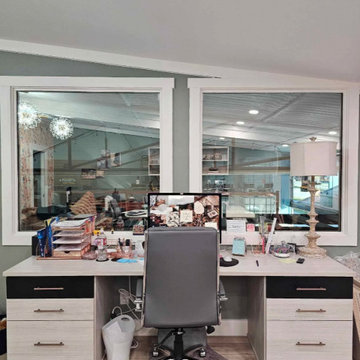
This dual-desk setup allows for productive collaboration while maintaining an open connection to the studio beyond. Two large windows provide visibility to the showroom and library spaces, while built-in storage keeps things organized.

 Architectural Collaborative
Joseph Smith
Example of a large classic beige two-story wood gable roof design in Atlanta
Example of a large classic beige two-story wood gable roof design in Atlanta



 New Leaf Collaborative Architecture & Design

Example of a mid-sized 1960s u-shaped vinyl floor and multicolored floor eat-in kitchen design in DC Metro with shaker cabinets, white cabinets, quartz countertops, white backsplash, subway tile backsplash, colored appliances, an island and black countertops
 Raymour & Flanigan Furniture and Mattresses
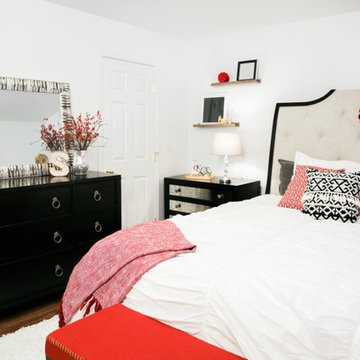
The Chadwell 4-piece queen bedroom set is transitional style at its finest. Poplar and primavera veneers with a dark finish are beautifully balanced by an off-white, linen-look headboard adorned with classic diamond tufting. An antique nickel hardware finish offer a vintage feel, while tapered legs and clean lines pull the collection into the modern age.
Photo: laurenmcbrideblog.com and Ciburbanity in collaboration with Habitat for Humanity Eastern Connecticut Chapter
174