
Search results for "Collaboration" in Home Design Ideas

 Kendle Design Collaborative
INCKX Photography
Inspiration for a mid-sized contemporary porcelain tile and brown floor great room remodel in Phoenix with multicolored walls
Inspiration for a mid-sized contemporary porcelain tile and brown floor great room remodel in Phoenix with multicolored walls
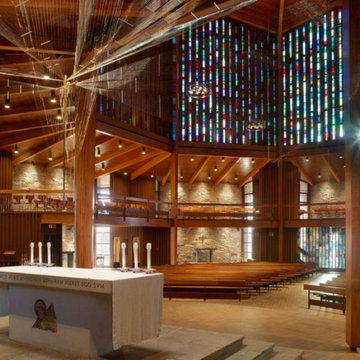
 Newport Collaborative Architects
NCA restored the church designed by Pietro Belluschi in 1960. The project reinforced the structure, refurbished the 60′ spire, improved energy efficiency, and added chandeliers without altering Belluschi’s aesthetic. Extensive water damage warranted that all 136 of the 28′ clerestory frames be replaced with old growth timber. To ensure the original glass pattern was not lost, 2,960 pieces were labeled, cataloged, removed, cleaned, and reassembled. The restoration project earned a 2009 AIA RI Award for Historic Preservation, a 2013 AIA CT Award for Historic Preservation, a 2014 Faith & Form Honor Award for Religious Architecture Restoration and a 2016 AIA New England Honor Award for Preservation.

 The Preservation Collaborative, Inc.
Bathroom - mid-sized contemporary master white tile and marble tile ceramic tile, gray floor, double-sink and vaulted ceiling bathroom idea in Boston with raised-panel cabinets, medium tone wood cabinets, a bidet, blue walls, an undermount sink, quartz countertops, a hinged shower door, white countertops and a built-in vanity
Find the right local pro for your project

 KSI Kitchen & Bath
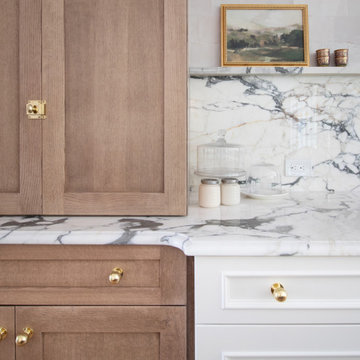
While KSI designers typically work directly with homeowners on their kitchen and bath design projects, we also love partnering with interior designers - and they love partnering with us! We make it easy for interior designers to create beautiful and functional spaces for their clients by offering our cabinetry knowledge and design expertise to compliment their skillset. When Interior Designer Shannon Lawrason came to KSI to select cabinetry for her new build home, I knew our collaboration would result in a truly breathtaking kitchen!
As a client and an Interior Designer, Shannon had a vision from the beginning: Timeless beauty with a touch of classic elements. Everything involved in the mixture of textures – hardware selection, tile selections, marble, cabinetry materials – was fundamental to the execution of the design intent.




 Collaborative House
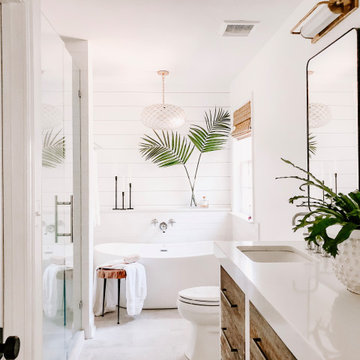
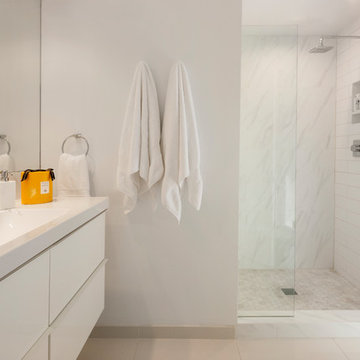
Modern bathroom features a walk in shower with Carrera marble and white Spanish tiles to create a cool experience from the heat of the summer in palm springs.



 Collaborative Design Group-Architects & Interiors
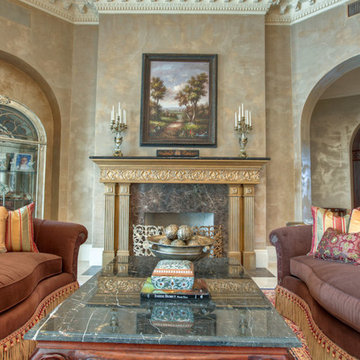
Living room - mediterranean living room idea in Houston
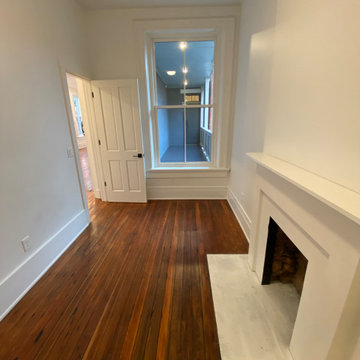
 The Preservation Collaborative, Inc.
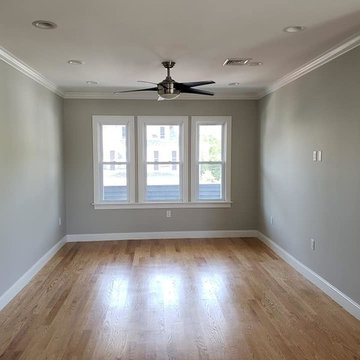
New open concept living room where there were previously three spaces walled off.
Large trendy open concept light wood floor and brown floor living room photo in Boston with gray walls and a wall-mounted tv
Large trendy open concept light wood floor and brown floor living room photo in Boston with gray walls and a wall-mounted tv
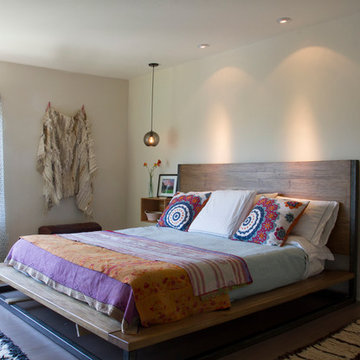
 Vidal Design Collaborative
Marcia Prentice
Inspiration for a contemporary bedroom remodel in Los Angeles
Inspiration for a contemporary bedroom remodel in Los Angeles
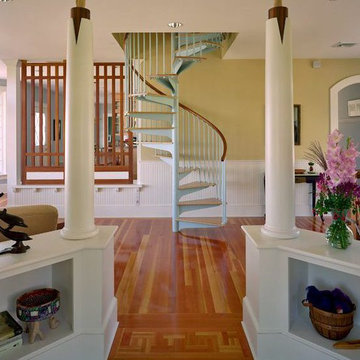 Newport Collaborative Architects
Treetops is a Shingle Style house built in the 1900’s on a 37-acre site overlooking Aponnnagansett Harbor. NCA doubled the residential project’s size and retained a period look. Additional living spaces include four bedrooms, three bathrooms, kitchen, breakfast room, sunroom, and study. A massing design solution balances the house off the main existing octagonal entry bay with a new octagonal tower.

 Collaborative Design
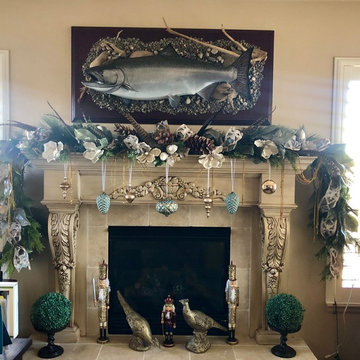
Mid-sized elegant open concept dark wood floor and brown floor living room photo in Other with beige walls, a standard fireplace, a wood fireplace surround and no tv
173