Search results for "Collaboration" in Home Design Ideas
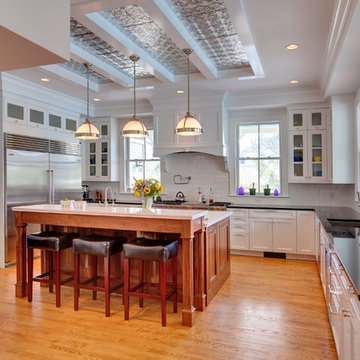
Stacked oven units with microwave, steam oven and warming drawer.
Architecture & Interior Design by : Princeton Design Collaborative 360pdc.com
photo by Jeffery Edward Tryon

Photos by Marcia Prentice
Inspiration for a 1960s living room remodel in Los Angeles

Example of a mountain style closet design in Houston
Find the right local pro for your project
A dark charcoal paneled wall adds coziness to the guest bedroom. Terracotta in the floral pillows and the velvet lumbar pillow add warmth and texture to the space. Nature inspired branch base lamps draw on the Maine cottage theme.

Compact living space in model unit off of kitchen.
Living room - small modern open concept dark wood floor living room idea in Orange County with white walls

barn inspired bath room featuring barn wood detailing and cabinets.
Bathroom - rustic bathroom idea in Houston

DETAILS - beautiful contemporary furniture, a brick fireplace and wooden shutters add privacy and a sculptural element to the space.
Example of a mid-sized beach style backyard ground level cable railing deck design in Charlotte with no cover

First floor Powder Room with pebble floor tile and Asian inspire tile accent wall.
Jeffrey Tryon - Photographer / PDC
Small minimalist multicolored tile and porcelain tile beige floor powder room photo in New York with flat-panel cabinets, medium tone wood cabinets, a one-piece toilet, white walls, an integrated sink, solid surface countertops and white countertops

One of the boys bedrooms upstairs was furnished with a leather chair and wooden framed bed. Linen fabrics for the bedding, velvet shams and a textured throw complete the layering in the space. The woven wood blinds soften and add warmth and functionality.

Martin Vecchio
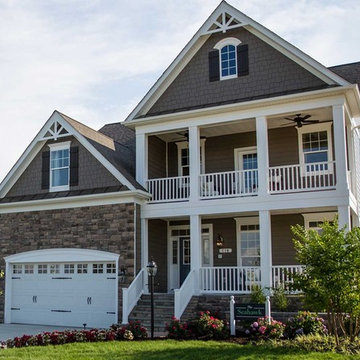
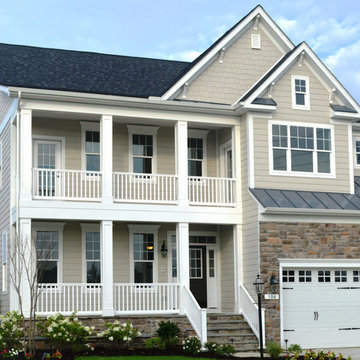
Large transitional two-story stucco house exterior photo in Detroit

Inspiration for a small 1960s master bedroom remodel in Orange County with white walls

Photo by: Jeffrey E. Tryon
Mid-sized 1950s look-out carpeted and gray floor basement photo in New York with white walls

Dayna Flory Interiors
Martin Vecchio Photography
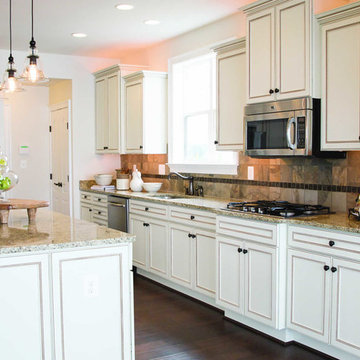
Inspiration for a large transitional l-shaped eat-in kitchen remodel in Detroit with an island

Example of a large classic wooden u-shaped wood railing staircase design in New York with painted risers

Photo by: Jeffrey E. Tryon
Example of a small 1960s guest brown floor bedroom design in New York with white walls

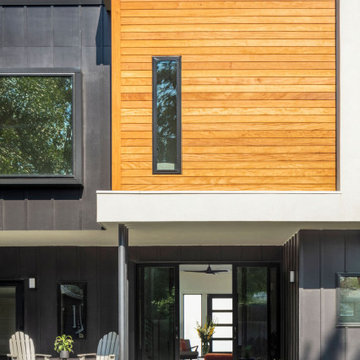
Mid-sized beach style concrete floor, beige floor and shiplap wall entryway photo in Charlotte with black walls and a red front door

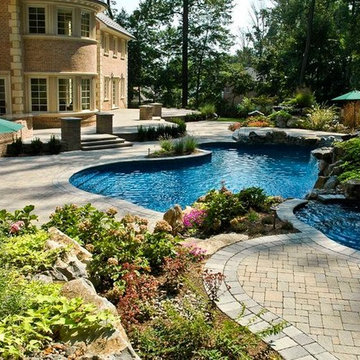
A new garage was built with improved, integrated landscaping to connect to the house and retain a beautiful backyard. The two-car garage is larger than the one it replaces and positioned strategically for better backing up and maneuvering. It stylistically coordinates with the house and provides 290 square feet of attic storage. Stone paving connects the drive, path, and outdoor patio which is off of the home’s sun room. Low stone walls and pavers are used to define areas of plantings and yard.

Transformed un-used living room into new spacious kitchen. Opened wall up to form open plan living space of kitchen, dining and living.
Photography by: Jeffrey E Tryon
30