Search results for "Collaboration" in Home Design Ideas

Winquist Photagraphy
Mid-sized trendy formal and open concept dark wood floor and brown floor living room photo in Phoenix with white walls, a ribbon fireplace, a plaster fireplace and a media wall

The vivid pink Dutch door catches your eye and invites you in.
Example of a mid-sized beach style concrete floor, beige floor and shiplap wall entryway design in Charlotte with black walls and a red front door
Find the right local pro for your project

Example of a large transitional master carpeted and beige floor bedroom design in Austin with beige walls

 
Free ebook, Creating the Ideal Kitchen. DOWNLOAD NOW
 
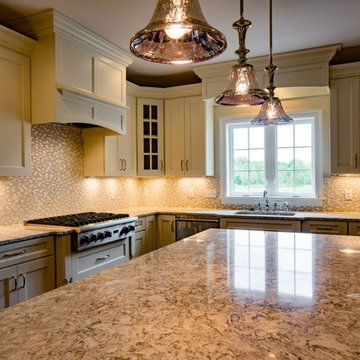
Collaborations with builders on new construction is a favorite part of my job. I love seeing a house go up from the blueprints to the end of the build. It is always a journey filled with a thousand decisions, some creative on-the-spot thinking and yes, usually a few stressful moments. This Naperville project was a collaboration with a local builder and architect. The Kitchen Studio collaborated by completing the cabinetry design and final layout for the entire home.
Around the corner is the home office that is painted a custom color to match the cabinetry. The wall of cabinetry along the back of the room features a roll out printer cabinet, along with drawers and open shelving for books and display. We are pretty sure a lot of work must get done in here with all these handy features!
If you are building a new home, The Kitchen Studio can offer expert help to make the most of your new construction home. We provide the expertise needed to ensure that you are getting the most of your investment when it comes to cabinetry, design and storage solutions. Give us a call if you would like to find out more!
Designed by: Susan Klimala, CKBD
Builder: Hampton Homes
Photography by: Michael Alan Kaskel
For more information on kitchen and bath design ideas go to: www.kitchenstudio-ge.com

Jeffrey E. Tryon
Mid-sized asian master beige tile and mosaic tile porcelain tile and beige floor bathroom photo in New York with flat-panel cabinets, dark wood cabinets, a one-piece toilet, white walls, quartzite countertops, a drop-in sink and a hinged shower door

Lori Newcomer
Small minimalist white two-story mixed siding exterior home photo in Atlanta

GLP Inc. dba Gary Lee Partners
Large minimalist u-shaped dark wood floor and brown floor open concept kitchen photo in New York with a double-bowl sink, flat-panel cabinets, gray cabinets, solid surface countertops, gray backsplash, glass sheet backsplash, paneled appliances and an island

Kitchen designed by Reena Sotropa In House Design Group
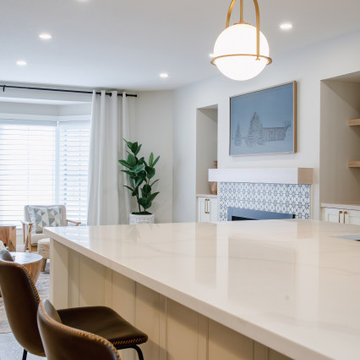
Kitchen - transitional kitchen idea in Calgary

The upstairs jack and Jill bathroom for two teenage boys was done in a black and white palette. Concrete look, hex shaped tiles on the floor add depth and "cool" to the space. The contemporary lights and round metal framed mirror were mounted on a shiplap wall, adding texture and layers to the space.

catering kitchen peg board offers multiple ways to use it.
Mountain style kitchen photo in Houston

Screened Porch with open horse panel railing.
Inspiration for a small modern screened-in back porch remodel in Atlanta with decking and a roof extension

Greenport Passive House. Photos by Liz Glasgow. Kitchen by Valcuchine.
Mid-sized minimalist l-shaped open concept kitchen photo in New York with flat-panel cabinets, white cabinets and an island

Winquist Photography
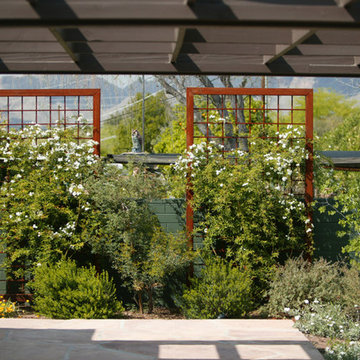
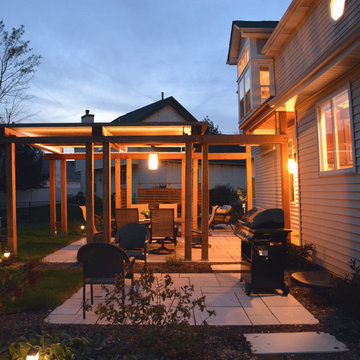
Inspiration for a contemporary patio remodel in Phoenix

Photography: Dana Hoff
Architecture and Interiors: Anderson Studio of Architecture & Design; Scott Anderson, Principal Architect/ Mark Moehring, Project Architect/ Adam Wilson, Associate Architect and Project Manager/ Ryan Smith, Associate Architect/ Michelle Suddeth, Director of Interiors/Emily Cox, Director of Interior Architecture/Anna Bett Moore, Designer & Procurement Expeditor/Gina Iacovelli, Design Assistant
Tile: Palmetto Tile
Lighting: Ferguson Enterprises
Towel Warmer: Bird Decorative Hardware
Plumbing: Ferguson Enterprises
Shower Walls: Calacatta Gold

41 West Coastal Retreat Series reveals creative, fresh ideas, for a new look to define the casual beach lifestyle of Naples.
More than a dozen custom variations and sizes are available to be built on your lot. From this spacious 3,000 square foot, 3 bedroom model, to larger 4 and 5 bedroom versions ranging from 3,500 - 10,000 square feet, including guest house options.

Reading Nook next to Fireplace with built in display shelves and bench
Family room library - mid-sized transitional multicolored floor and tray ceiling family room library idea in New York with a standard fireplace and a brick fireplace

Inspiration for a large contemporary black two-story wood exterior home remodel in Atlanta

Main Library book isle acts as gallery space for collectables
Large 1960s multicolored floor hallway photo in New York with yellow walls

rustic two story great room.
Inspiration for a rustic hallway remodel in Houston
33