Search results for "Collaboration" in Home Design Ideas
Transitional enclosed medium tone wood floor and brown floor living room photo in Boston with gray walls

Open plan for studio floor plan model unit.
Small minimalist dark wood floor bedroom photo in Orange County with orange walls

Phil Bell
Inspiration for a small country master bedroom remodel in Other with gray walls and no fireplace
Find the right local pro for your project
Photographer: Cora Brown Rock / Remodeler: Homeworks by Kelly
Alcove shower - mid-sized traditional white tile and subway tile porcelain tile alcove shower idea in Seattle with an undermount sink, shaker cabinets, gray cabinets and blue walls

Phil Bell
Small country galley ceramic tile utility room photo in Other with a drop-in sink, shaker cabinets, medium tone wood cabinets, laminate countertops, green walls and a side-by-side washer/dryer

Dayna Flory Interiors
Martin Vecchio Photography
Inspiration for a large transitional family room remodel in Detroit

Project completed as Senior Designer with NB Design Group, Inc.
Photography | John Granen
Example of a beach style home design design in Seattle

AWARD WINNING DESIGN 2015: 2nd Place small to medium kitchen - NKBA Puget Sound Co-designer: Trisha Gaffney Photographer: NW Architectural Photography
Remodeler: Potter Construction
Dura Supreme Cabinetry
Table Artisan: Ken Breyer

Photographer: NW Architectural Photography / Remodeler: Homeworks by Kelly
Utility room - traditional galley concrete floor utility room idea in Seattle with a farmhouse sink, shaker cabinets, white cabinets, soapstone countertops, white walls and a side-by-side washer/dryer

Winquist Photography
Trendy l-shaped open concept kitchen photo in Phoenix with an undermount sink, flat-panel cabinets and medium tone wood cabinets

Two story library, with rich stained paneling, featuring coffered ceilngs, iron balcony and mesquite floors.
Example of a classic home office design in Houston

We took advantage of the double volume ceiling height in the living room and added millwork to the stone fireplace, a reclaimed wood beam and a gorgeous, chandelier. The sliding doors lead out to the sundeck and the lake beyond. TV's mounted above fireplaces tend to be a little high for comfortable viewing from the sofa, so this tv is mounted on an adjustable pull down bracket for use when the fireplace is not turned on. Floating white oak shelves replaced dated upper cabinets above the bar area.

Study room - mid-sized contemporary freestanding desk light wood floor and beige floor study room idea in Austin with gray walls

Example of a large trendy master dark wood floor and brown floor bedroom design in Austin with white walls and no fireplace

Jeffrey E. Tryon
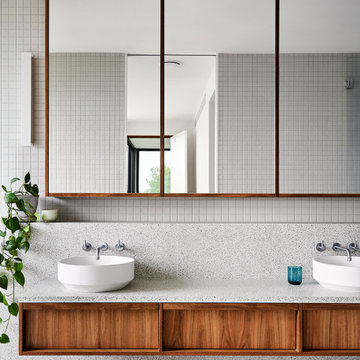
Bathroom - mid-sized contemporary master beige tile and mosaic tile porcelain tile and beige floor bathroom idea in New York with flat-panel cabinets, dark wood cabinets, a one-piece toilet, white walls, quartzite countertops, an undermount sink and a hinged shower door

Co-Designer: Trisha Gaffney Interiors / Photographer: Jeff Beck Photography / Remodeler: Potter Construction
Example of a classic white tile and subway tile dark wood floor powder room design in Seattle with a pedestal sink, a two-piece toilet and blue walls

GLP Inc. dba Gary Lee Partners
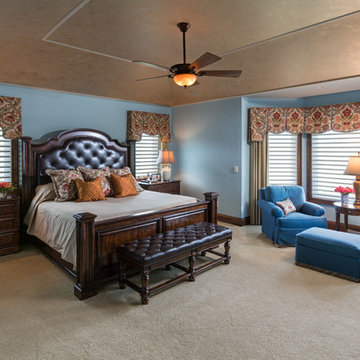
Bedroom - large contemporary master carpeted and beige floor bedroom idea in Chicago with gray walls and no fireplace

Shower bench with shampoo niche above
Photo by Jeffrey E. Tryon
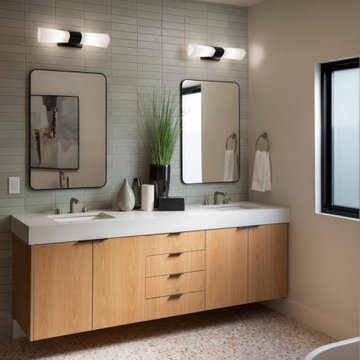
Bathroom - large modern master beige tile and porcelain tile porcelain tile and beige floor bathroom idea in Philadelphia with flat-panel cabinets, dark wood cabinets, a one-piece toilet, white walls, quartzite countertops, a drop-in sink and a hinged shower door

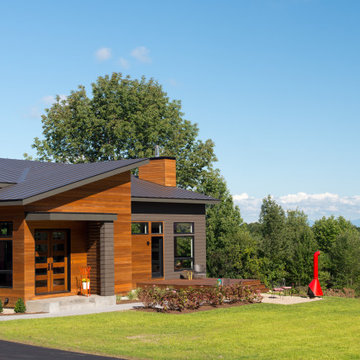
A stunning rustic modern exterior blends organic materials and sleek design in this energy-efficient mountain retreat, showcasing sustainable construction and luxurious craftsmanship.
31