Search results for "Collaboration" in Home Design Ideas

Rachael Stollar
Inspiration for a contemporary sauna remodel in New York with an undermount sink, flat-panel cabinets, light wood cabinets, marble countertops and a two-piece toilet

Winquist Photagraphy
Example of a mid-sized trendy formal and open concept dark wood floor and brown floor living room design in Phoenix with white walls, a ribbon fireplace, a plaster fireplace and a media wall
Find the right local pro for your project

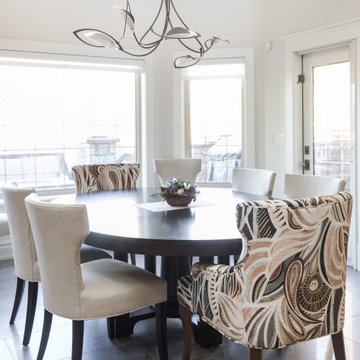
Breakfast nook - mid-sized traditional ceramic tile and gray floor breakfast nook idea in DC Metro with beige walls and no fireplace

Inspiration for a timeless kitchen remodel in Houston

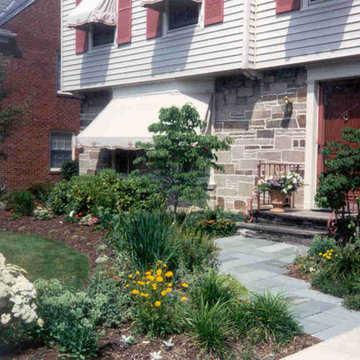
Bluestone patio by The Land Collaborative.
Natural Cleft Full Range. Flamed and Blue Thermal border.
Inspiration for a craftsman stone patio remodel in San Francisco

Photography: Dana Hoff
Architecture and Interiors: Anderson Studio of Architecture & Design; Scott Anderson, Principal Architect/ Mark Moehring, Project Architect/ Adam Wilson, Associate Architect and Project Manager/ Ryan Smith, Associate Architect/ Michelle Suddeth, Director of Interiors/Emily Cox, Director of Interior Architecture/Anna Bett Moore, Designer & Procurement Expeditor/Gina Iacovelli, Design Assistant
Sectional: Vanguard Furniture
Fan: Ferguson Enterprise
Antique Light Panels: Bobo Intriguing Objects
Fabric: Perennials, Romo
Rug: Designer Carpets
Wallpaper: Phillip Jeffries

 
Free ebook, Creating the Ideal Kitchen. DOWNLOAD NOW
 
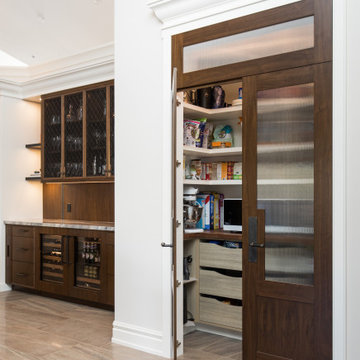
Collaborations with builders on new construction is a favorite part of my job. I love seeing a house go up from the blueprints to the end of the build. It is always a journey filled with a thousand decisions, some creative on-the-spot thinking and yes, usually a few stressful moments. This Naperville project was a collaboration with a local builder and architect. The Kitchen Studio collaborated by completing the cabinetry design and final layout for the entire home.
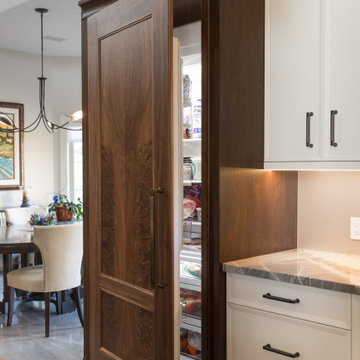
Access to the back of the house is through the mudroom which is outfitted with just about every possible storage feature you can think of for a mudroom. For starters, the basics – a locker for each family member. In addition to that, there is an entire cabinet with roll outs devoted just to shoes, one for cleaning supplies and one for extra coats. The room also features a small clean up sink as well as a set of refrigerator drawers making grabbing a Gatorade on the way to soccer practice a piece of cake.
If you are building a new home, The Kitchen Studio can offer expert help to make the most of your new construction home. We provide the expertise needed to ensure that you are getting the most of your investment when it comes to cabinetry, design and storage solutions. Give us a call if you would like to find out more!
Designed by: Susan Klimala, CKBD
Builder: Hampton Homes
Photography by: Michael Alan Kaskel
For more information on kitchen and bath design ideas go to: www.kitchenstudio-ge.com

This house has made the front cover of New England Home issue of May-June 2016. For the living room fireplace, a floating 5” thick steel wall panels were designed combining of a two tones of concrete fireplace enclosure and hearth. To soften and balance the bold lines of steel and concrete, a 3” thick floating shelves were designed. of This created a simple and yet artful effect in this design and a 9" floating Raw steel panels created a simple and yet artful effect in this design, and use of salvaged wood and materials added a needed warmth for a cold Vermont climate. - Photo credit: Susan Teare

Phil Bell
Small country girl carpeted kids' room photo in Other with gray walls

Modern Garden shed designed and constructed with sustainable materials.
Example of a small minimalist detached garden shed design in Philadelphia

Phil Bell
Great room - small cottage medium tone wood floor great room idea in Other with green walls

Bork Design, Inc.
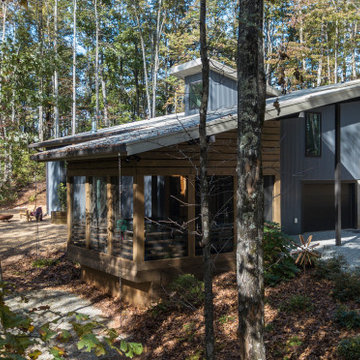
Small contemporary gray three-story mixed siding exterior home idea in Atlanta

Photographer: NW Architectural Photography / Remodeler: Homeworks by Kelly
Inspiration for a timeless galley concrete floor utility room remodel in Seattle with a farmhouse sink, shaker cabinets, white cabinets, soapstone countertops, white walls and a side-by-side washer/dryer

Dark green/blue walls add depth to the home office. This space is seen from the front entry hall and invites your eye in. Woven wood shades were used throughout the home, adding warmth and texture.

In design collaboration with Gina Arledge at The Kitchen Studio, this gorgeous stone kitchen has become a reality.
Open concept kitchen - huge rustic l-shaped ceramic tile open concept kitchen idea in St Louis with a farmhouse sink, shaker cabinets, distressed cabinets, granite countertops, beige backsplash, stone tile backsplash, stainless steel appliances and two islands

Example of a small eclectic enclosed carpeted living room design in Orange County with gray walls and no fireplace
43