Search results for "Collaboration" in Home Design Ideas
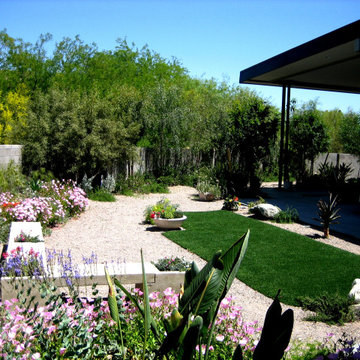
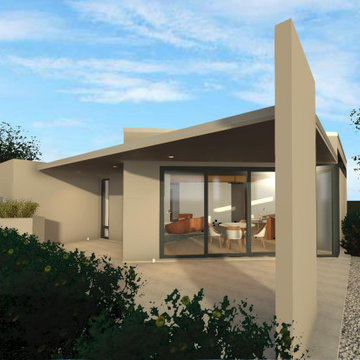
View from the deck into the kitchen at the Greenport Passive House. Photos by Liz Glasgow.
Mid-sized minimalist backyard deck photo in New York with a roof extension

Example of a mountain style medium tone wood floor dining room design in Houston with beige walls
Find the right local pro for your project

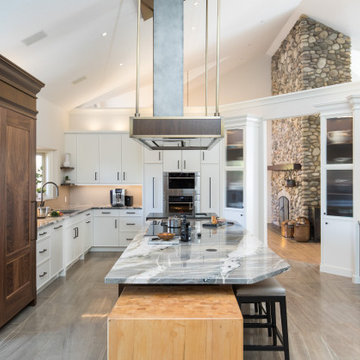
In design collaboration with Gina Arledge at The Kitchen Studio, this gorgeous stone kitchen has become a reality.
Inspiration for a huge rustic l-shaped ceramic tile open concept kitchen remodel in St Louis with a farmhouse sink, shaker cabinets, distressed cabinets, granite countertops, beige backsplash, stone tile backsplash, stainless steel appliances and two islands

Country French guest bath with dual sinks and hand glazed tile.
Inspiration for a timeless bathroom remodel in Houston

Bathroom - small mid-century modern white tile and porcelain tile porcelain tile, white floor and single-sink bathroom idea in New York with flat-panel cabinets, dark wood cabinets, a one-piece toilet, white walls, solid surface countertops, white countertops and a floating vanity

Photographer: Mike Penney / Remodeler: DW Construction
Example of a classic kitchen design in Seattle

Living room - small eclectic enclosed carpeted living room idea in Orange County with gray walls and no fireplace

Patio with flagstone, beam and wood plank ceilng.
Mountain style patio photo in Houston

Photography: Dana Hoff
Architecture and Interiors: Anderson Studio of Architecture & Design; Scott Anderson, Principal Architect/ Mark Moehring, Project Architect/ Adam Wilson, Associate Architect and Project Manager/ Ryan Smith, Associate Architect/ Michelle Suddeth, Director of Interiors/Emily Cox, Director of Interior Architecture/Anna Bett Moore, Designer & Procurement Expeditor/Gina Iacovelli, Design Assistant
Fireplace Surround: Plaster, Cast Stone, Soapstone Tile
Custom double-sided Chesterfield sofa in gray leather
Custom Cushions
Artwork: Kevin LePrince
Swivel Chairs: Lee Industires
Custom Table: Bradley
Antiques Coffee Table: Bobo Intriguing Objects

Living room - mid-sized contemporary open concept carpeted and beige floor living room idea in Austin with white walls

Inspiration for a mid-sized modern u-shaped dark wood floor and brown floor eat-in kitchen remodel in New York with an undermount sink, flat-panel cabinets, dark wood cabinets, marble countertops, gray backsplash, stone slab backsplash, stainless steel appliances and an island

Keepin' it real, cool and crisp at the #CrispModernFarmhouse. Hangin'out with Audrey and her fam bam on the daily is a real treat! Audrey takes the traditional style coined "farmhouse" to a whole-nother level... Inside the #CrispCasa, her signature style-statement vibes can be found in every room; mixing in modern elements with a kiss of minimalist-chic, we're just glad we made the final cut, in every space! Shutter style: Polywood® Bright white. Louver size & finish: 3.5 in/smooth. Tilt Option: Hidden/Split Tilt. Photo & Style creds: Audrey @AudreyCrispInteriors
https://www.instagram.com/audreycrispinteriors/
42