Search results for "Collaboration" in Home Design Ideas
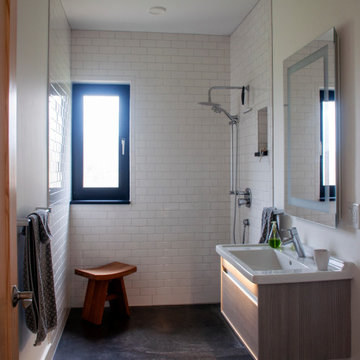
Boys shared bath with curbless shower. Pocket doors give privacy while taking up no floor space.
Jeffrey Tryon - Photographer / PDC
Inspiration for a small contemporary 3/4 gray tile and porcelain tile porcelain tile and gray floor walk-in shower remodel in New York with open cabinets, white cabinets, a one-piece toilet, white walls, a trough sink, quartz countertops, a hinged shower door and white countertops

Simple modern perspectival stair ascends to meet you with views of woodlands
Jeffrey Tryon - Photographer / PDC
Example of a large trendy wooden straight glass railing staircase design in New York with wooden risers

The bonus room is light filled and set up for hanging out. A super comfortable sectional with plush shag rug invite lounging. Oversized chess board and displayed sports memorabilia complete the space.
Find the right local pro for your project

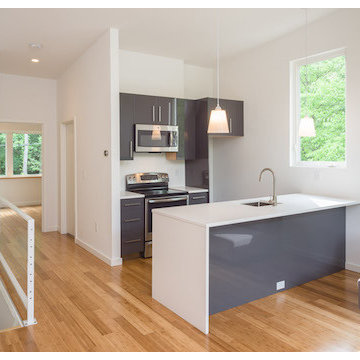
Kitchen is center stage with large island so family can gather and children can do their home work. Cabinetry by Tucker Distinctive Kitchens.
Jeffrey Tryon - Photographer / PDC

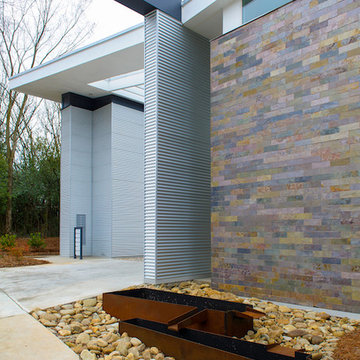
Entry porch is accented with cedar rainscreen siding.
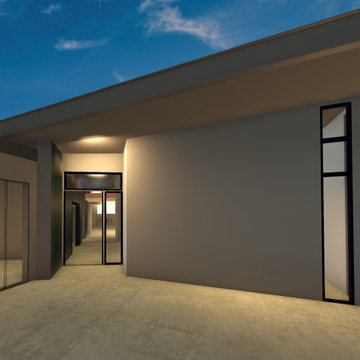
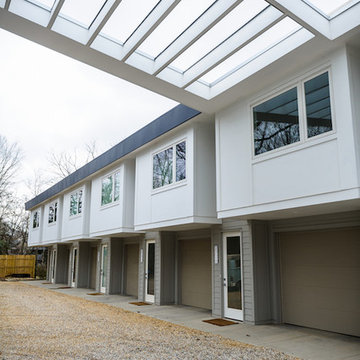
Example of a small minimalist gray three-story mixed siding exterior home design in Atlanta

Winquist Photagraphy
Inspiration for a mid-sized contemporary metal straight open and metal railing staircase remodel in Phoenix

Trough sink in boys bath gives plenty of space for two.
Jeffrey Tryon - Photographer / PDC
Mid-sized trendy 3/4 gray tile and porcelain tile porcelain tile and gray floor walk-in shower photo in New York with open cabinets, white cabinets, a one-piece toilet, white walls, a trough sink, quartz countertops, a hinged shower door and white countertops

Photographer: NW Architectural Photography / Remodeler: Homeworks by Kelly
Utility room - traditional galley concrete floor utility room idea in Seattle with a farmhouse sink, shaker cabinets, white cabinets, soapstone countertops, white walls and a side-by-side washer/dryer

Winquist Photagraphy
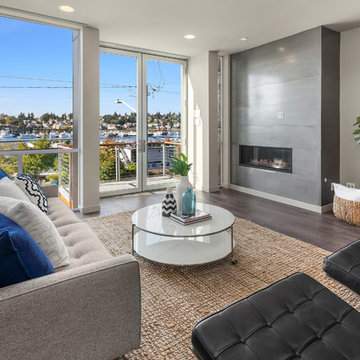
Mid-sized trendy formal and open concept dark wood floor and brown floor living room photo in Phoenix with white walls, a ribbon fireplace, a plaster fireplace and a media wall

Bedroom - large transitional master carpeted and beige floor bedroom idea in Austin with beige walls

AWARD WINNING DESIGN 2015: 2nd Place small to medium kitchen - NKBA Puget Sound Co-designer: Trisha Gaffney Photographer: NW Architectural Photography
Remodeler: Potter Construction
Dura Supreme Cabinetry
Table Artisan: Ken Breyer

photo cred: Susan Teare
Inspiration for a contemporary master ceramic tile walk-in shower remodel in Burlington with a one-piece toilet and green walls

Exterior of Greenport Passive House. Photos by Liz Glasgow.
Example of a mid-sized minimalist gray two-story wood house exterior design in New York with a metal roof

Kitchen is center stage with large island so family can gather and children can do their home work. Cabinetry by Tucker Distinctive Kitchens.
Jeffrey Tryon - Photographer / PDC

Photographer: Northlight Photography / Remodeler: Lakeland Builders
Example of a classic open concept and formal medium tone wood floor living room design in Seattle with gray walls, a standard fireplace and a wood fireplace surround

A peek of the outdoor dining room seen from the front entry hall.
Example of a mid-sized beach style light wood floor and multicolored floor entryway design in Charlotte with white walls and a red front door

rustic book cases, stair hall, overlooking great room
Inspiration for a rustic hallway remodel in Houston
41