
Search results for "Collaboration" in Home Design Ideas

Find the right local pro for your project

 Dawn Klauck at Collaborative
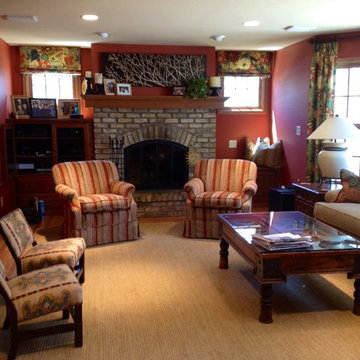
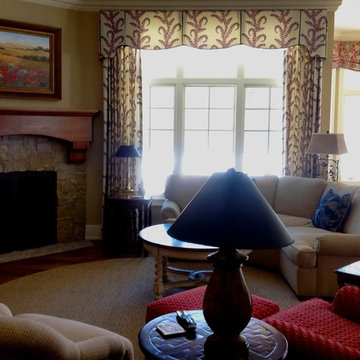
Collaborative Design's strength is creating an entire room for you. I will spend time getting to know you so your artwork, upholstery, and window treatments come together in a dynamic way to reflect your personality. The chairs by the fireplace were reupholstered in a new fabric, and I incorporated many of the homes owners existing art in this room.
 The Land Collaborative
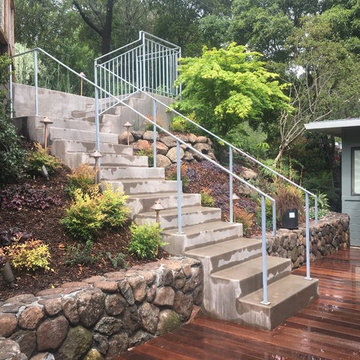
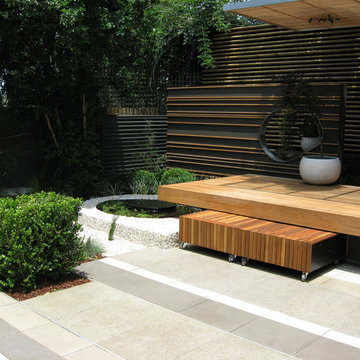
The Land Collaborative, services Marin and Sonoma County for all your landscape architectural design needs. The Land Collaborative is a top Marin County, CA Landscape Architect & Landscape Designer that offers offers exquisite design build projects. We provide high quality custom landscape design and installation.
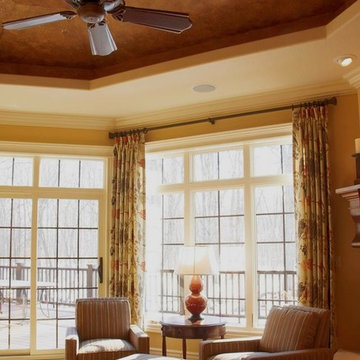
 Collaborative Design
I love how the client let me select the faux treatment on the ceiling to accentuate the architectural details in this room. I can offer you the same services.
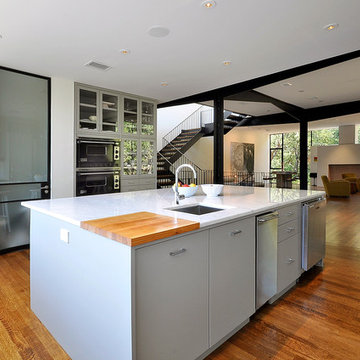
 Collaborated Works
This custom residence was designed and built by Collaborated works in 2012. Inspired by Maison de Verre by Pierre Chareau. This modernist glass box is full steel construction. The exterior is brought inside so that the frame of the house is exposed. Large frosted glass garage doors create a beautiful light box. This townhouse has an open floating stair that is the centerpiece of the home. A fireplace in the living room is surrounded by windows. The industrial kitchen incorporates vintage fixtures and appliances that make it truly unique.
 Collaborative Design
Taking up about 8,000 square feet on one of the top floors of the city’s third-tallest building, the condo’s focal point isn't the panoramic city views but the clients’ expansive art collection.
 Dawn Klauck at Collaborative
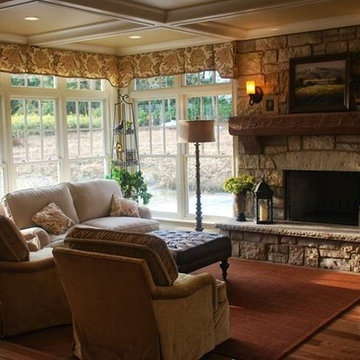
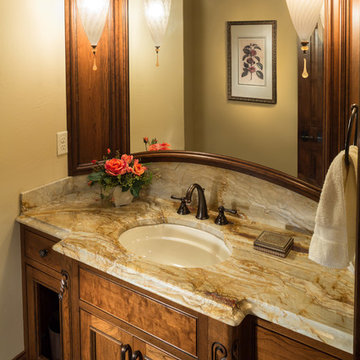
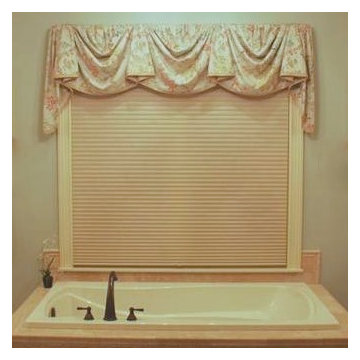
Dressing the windows in an open concept floor plan doesn't need to be challenging. The soft curves of the valance with panels in the great room, repeat the gentle swag shape of the mock roman valance treatment in the dinette. Let me help you with your design problem.
 Collaborated Works
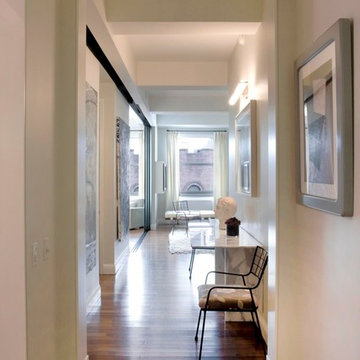
This loft style apartment in the heart of downtown Manhattan was renovated by Collaborated Works in 2008. Collaborated works opened up the apartment removing walls and replacing them with sliding glass panels to create one large open space for a busy New York City couple. The walls were lacquered to liven up the space. Custom lighting was designed for the space as well as custom book shelves and built in marble table.
 Collaborated Works

This loft style apartment in the heart of downtown Manhattan was renovated by Collaborated Works in 2008. Collaborated works opened up the apartment removing walls and replacing them with sliding glass panels to create one large open space for a busy New York City couple. The walls were lacquered to liven up the space. Custom lighting was designed for the space as well as custom book shelves and built in marble table.
 Collaborated Works
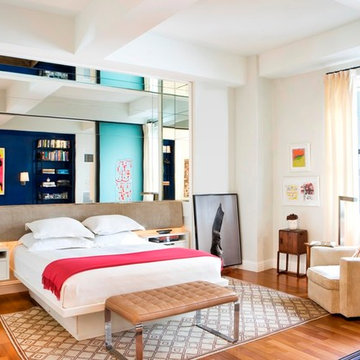
This loft style apartment in the heart of downtown Manhattan was renovated by Collaborated Works in 2008. Collaborated works opened up the apartment removing walls and replacing them with sliding glass panels to create one large open space for a busy New York City couple. The walls were lacquered to liven up the space. Custom lighting was designed for the space as well as custom book shelves and built in marble table.
 Collaborative Design
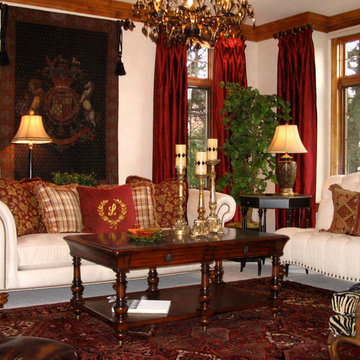
The sofa is upholstered in a white ultra suede fabric making the room durable and functional.
Example of a classic living room design in Milwaukee
Example of a classic living room design in Milwaukee
69