
Search results for "Collaboration" in Home Design Ideas
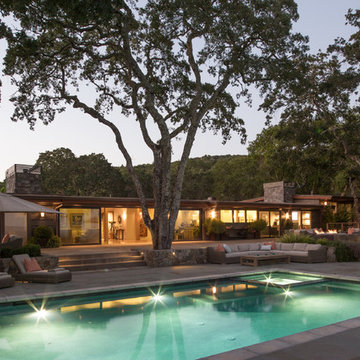
 The Land Collaborative
Henley Photography
Design ideas for a large transitional full sun backyard stone landscaping in San Francisco.
Design ideas for a large transitional full sun backyard stone landscaping in San Francisco.
 Collaborative Design
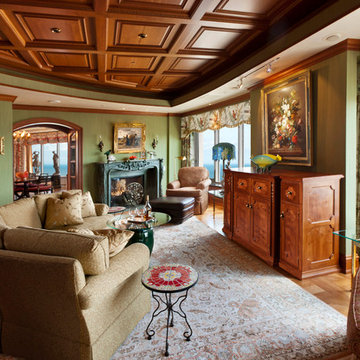
The library is the main living and entertaining space in the condo. The window scheme was altered to allow for more wall space to hang artworks. A TV is hidden in the console. The fireplace mantel is custom-carved marble.

Find the right local pro for your project
 41 West
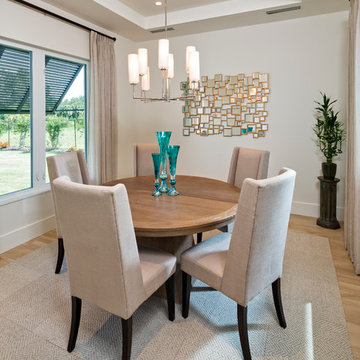
41 West Coastal Retreat Series reveals creative, fresh ideas, for a new look to define the casual beach lifestyle of Naples.
More than a dozen custom variations and sizes are available to be built on your lot. From this spacious 3,000 square foot, 3 bedroom model, to larger 4 and 5 bedroom versions ranging from 3,500 - 10,000 square feet, including guest house options.

 Snake River Interiors
We love to collaborate, whenever and wherever the opportunity arises. For this mountainside retreat, we entered at a unique point in the process—to collaborate on the interior architecture—lending our expertise in fine finishes and fixtures to complete the spaces, thereby creating the perfect backdrop for the family of furniture makers to fill in each vignette. Catering to a design-industry client meant we sourced with singularity and sophistication in mind, from matchless slabs of marble for the kitchen and master bath to timeless basin sinks that feel right at home on the frontier and custom lighting with both industrial and artistic influences. We let each detail speak for itself in situ.
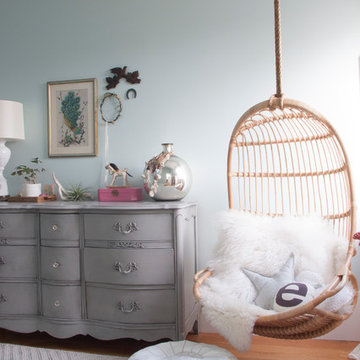
 Le Klein
Photo: Le Michelle Nguyen © 2014 Houzz
Inspiration for a transitional kids' room remodel in San Francisco
Inspiration for a transitional kids' room remodel in San Francisco
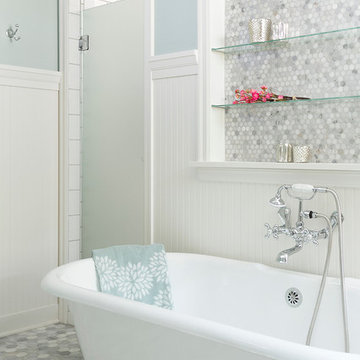
 Fluidesign Studio
Building Design, Plans (in collaboration with Orfield Drafting), and Interior Finishes by: Fluidesign Studio I Builder & Creative Collaborator : Anchor Builders I Photographer: sethbennphoto.com
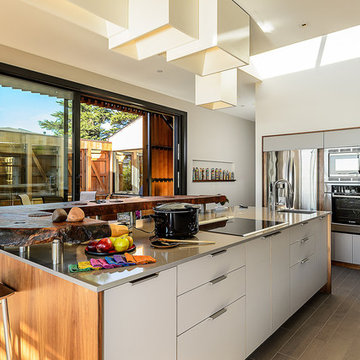
 Hudson Street Design
Empire Contracting Inc
707.884.9789
Photos By: Sea Ranch Images
www.searanchimages.com
707.653.6866
Inspiration for a mid-century modern kitchen remodel in San Francisco with stainless steel appliances
Inspiration for a mid-century modern kitchen remodel in San Francisco with stainless steel appliances

 Fluidesign Studio
Building Design, Plans (in collaboration with Orfield Drafting), and Interior Finishes by: Fluidesign Studio I Builder & Creative Collaborator : Anchor Builders I Photographer: sethbennphoto.com
 Convene Architecture
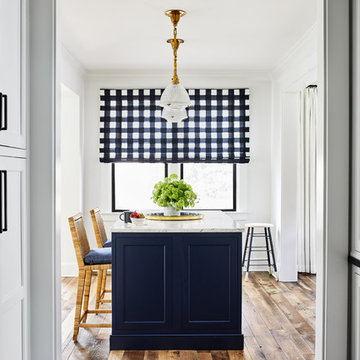
Photography: Stacy Zarin Goldberg Photography; Interior Design: Kristin Try Interiors; Builder: Harry Braswell, Inc.
Beach style kitchen photo in DC Metro
Beach style kitchen photo in DC Metro
 Dona Rosene Interiors
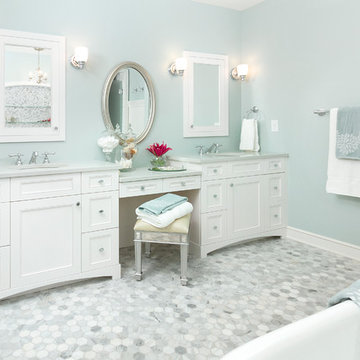
FIRST PLACE - 2018 ASID DESIGN OVATION AWARDS- ID COLLABORATION. FIRST PLACE - 2018 ASID DESIGN OVATION AWARDS- ID COLLABORATION.
INTERIOR DESIGN BY DONA ROSENE INTERIORS; BATH DESIGN BY HELENE'S LUXURY KITCHENS
Photos by Michael Hunter
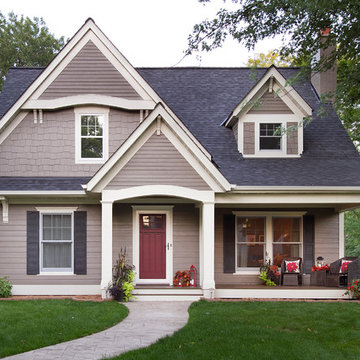 Fluidesign Studio
Building Design, Plans (in collaboration with Orfield Drafting), and Interior Finishes by: Fluidesign Studio I Builder & Creative Collaborator : Anchor Builders I Photographer: sethbennphoto.com


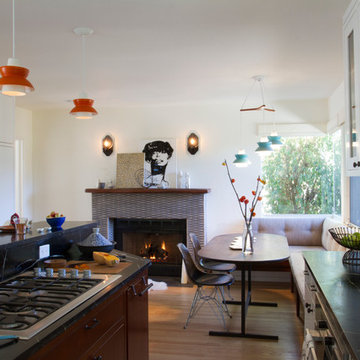
 Vidal Design Collaborative
Photos by Marcia Prentice
Kitchen - mid-century modern kitchen idea in Los Angeles
Kitchen - mid-century modern kitchen idea in Los Angeles
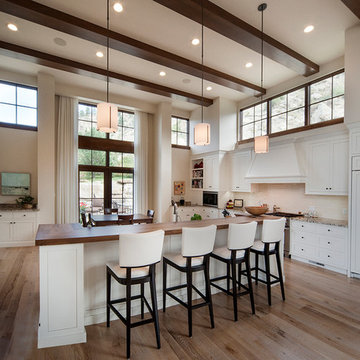



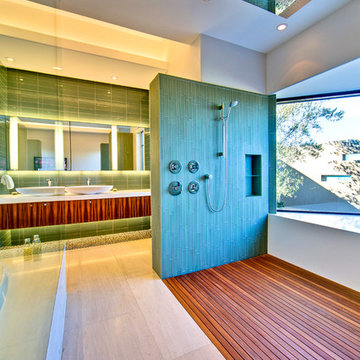
 Kendle Design Collaborative
Photography by Illya
Example of a large trendy master green tile and subway tile porcelain tile and beige floor bathroom design in Phoenix with flat-panel cabinets, dark wood cabinets, a one-piece toilet, beige walls, a vessel sink, quartz countertops and white countertops
Example of a large trendy master green tile and subway tile porcelain tile and beige floor bathroom design in Phoenix with flat-panel cabinets, dark wood cabinets, a one-piece toilet, beige walls, a vessel sink, quartz countertops and white countertops

 Ulrich Landscape Collaborative, LLC
Example of a mid-sized classic backyard brick patio vertical garden design in Boston with a pergola

 Princeton Design Collaborative
FLOR carpet tile brightens up and adds new life to hall. Photography by: Jeffrey E Tryon
Hallway - small transitional medium tone wood floor and brown floor hallway idea in New York with white walls
Hallway - small transitional medium tone wood floor and brown floor hallway idea in New York with white walls
72