
Search results for "Collaboration" in Home Design Ideas
 collaborative interiors
Co-Designer: Trisha Gaffney Interiors / Photographer: Jeff Beck Photography / Remodeler: Potter Construction
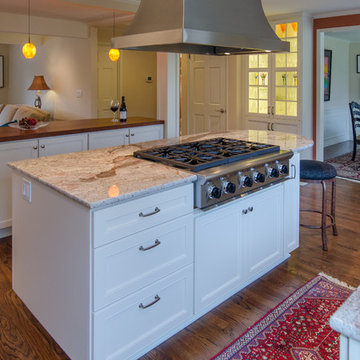
Inspiration for a timeless medium tone wood floor open concept kitchen remodel in Seattle with a double-bowl sink, recessed-panel cabinets, white cabinets, wood countertops, beige backsplash, stone tile backsplash, stainless steel appliances and two islands
Inspiration for a timeless medium tone wood floor open concept kitchen remodel in Seattle with a double-bowl sink, recessed-panel cabinets, white cabinets, wood countertops, beige backsplash, stone tile backsplash, stainless steel appliances and two islands
 Collaborative Designworks
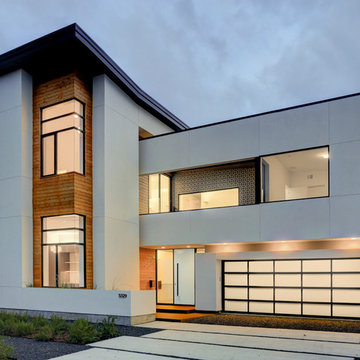
Mid-sized minimalist white two-story wood house exterior photo in Houston with a shed roof
 Architectural Collaborative
Bork Design, Inc.
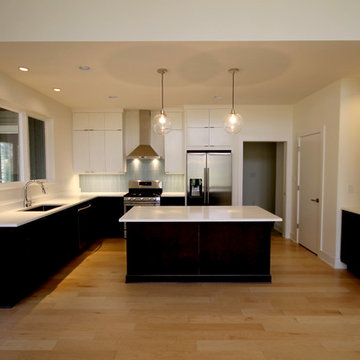
Mid-sized minimalist l-shaped light wood floor eat-in kitchen photo in Atlanta with an undermount sink, flat-panel cabinets, dark wood cabinets, quartz countertops, green backsplash, glass tile backsplash, stainless steel appliances and an island
Mid-sized minimalist l-shaped light wood floor eat-in kitchen photo in Atlanta with an undermount sink, flat-panel cabinets, dark wood cabinets, quartz countertops, green backsplash, glass tile backsplash, stainless steel appliances and an island
Find the right local pro for your project
 til collaborative
small bedroom,
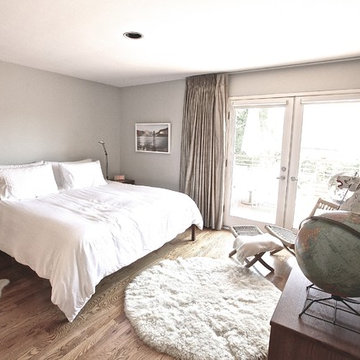
Example of a mid-sized mid-century modern master dark wood floor bedroom design in Los Angeles with gray walls
Example of a mid-sized mid-century modern master dark wood floor bedroom design in Los Angeles with gray walls
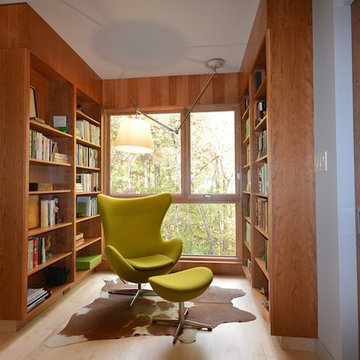
 2SL Design Build Collaborative
This is a reading nook in a home office overlooking the rear of the house. This project was designed by Tonic Design.
Example of a minimalist home office design in Raleigh
Example of a minimalist home office design in Raleigh

 McWalters Collaborative
Inspiration for a mid-sized contemporary porcelain tile and beige floor hallway remodel in Austin with beige walls



 Kahrs
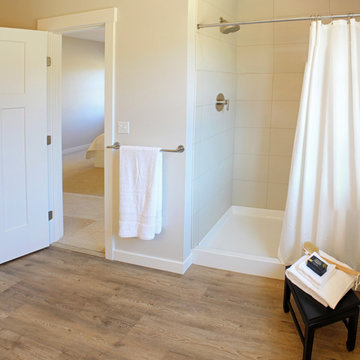

KahrsPopular Scandinavian-style interiors blog 'These Four Walls' has collaborated with Kährs for a scandi-inspired, soft and minimalist living room makeover. Kährs worked with founder Abi Dare to find the perfect hard wearing and stylish floor to work alongside minimalist decor. Kährs' ultra matt 'Oak Sky' engineered wood floor design was the perfect fit.
"I was keen on the idea of pale Nordic oak and ordered all sorts of samples, but none seemed quite right – until a package arrived from Swedish brand Kährs, that is. As soon as I took a peek at ‘Oak Sky’ ultra matt lacquered boards I knew they were the right choice – light but not overly so, with a balance of ashen and warmer tones and a beautiful grain. It creates the light, Scandinavian vibe that I love, but it doesn’t look out of place in our Victorian house; it also works brilliantly with the grey walls. I also love the matte finish, which is very hard wearing but has
none of the shininess normally associated with lacquer" says Abi.
Oak Sky is the lightest oak design from the Kährs Lux collection of one-strip ultra matt lacquer floors. The semi-transparent white stain and light and dark contrasts in the wood makes the floor ideal for a scandi-chic inspired interior. The innovative surface treatment is non-reflective; enhancing the colour of the floor while giving it a silky, yet strong shield against wear and tear. Kährs' Lux collection won 'Best Flooring' at the House Beautiful Awards 2017.
Kährs have collaborated with These Four Walls and feature in two blog posts; My soft, minimalist
living room makeover reveal and How to choose wooden flooring.
All photography by Abi Dare, Founder of These Four Walls
 TKS Design Group
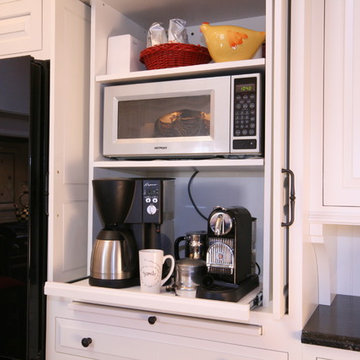
Typical of bungalows and city lots, the footprint of this home was narrow with living spaces in front, bedrooms in back and kitchen centrally located. However, unlike most bungalows, the hall running from front to back have been closed off to, presumably, accommodate a walk-in pantry. Couple that with the fact that this circa 1925 bungalow had seen a lot of living – read boisterous children and remodeling trends like z-brick, soffits, and fluorescent overhead lighting – the kitchen was due for a major overhaul.
Truly the hub of this house, the modest 11’ x 12’ kitchen was most in need of additional countertop space, convenient garbage/recycle bin, counter-depth refrigerator, storage aids, informal dining for two, and sound-proofing to enable this musically adept family to coexist despite varied schedules.
Gone are the wall soffits, boxy overhead lighting, six-foot baseboard heat unit, extra deep refrigerator, refurbished cabinets, laminate countertops, z-brick wall covering, and makeshift door swags. Enter rich mahogany cabinets, roll and pull-out storage units, endcap spice storage, gorgeous granite tops, marble backsplash, LED lighting, acoustic insulation and solid-wood doors.
Under the guise of such a handsome room, provisions such as a period style sink allow for more efficient use of corners with pull-out half-moon trays for storage. Redirecting the baseboard heat to a compact, toekick unit, means more cabinet and counter space – perfect for a baking and/or entertaining area removed from the basic work triangle. The eating area, also, doubles as a work station with drawers for office supplies and dedicated outlet for cable tv. Functional yet beautiful, this kitchen is at the ready as its owners look forward to their golden years.
Designed by: The Kitchen Studio of Glen Ellyn
Photography by: Dawn Jackman
For more information on kitchen and bath design ideas go to: www.kitchenstudio-ge.com
URL http://www.kitchenstudio-ge.com
 The Preservation Collaborative, Inc.
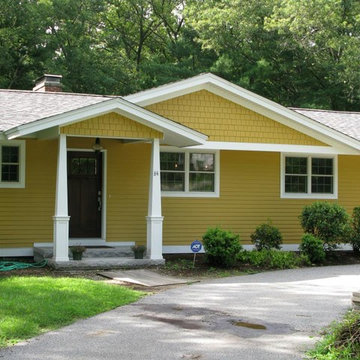
After photo of the renovation which included a new porch, shingles, clapboards, windows, door and roof.
Inspiration for a small timeless yellow one-story wood exterior home remodel in Boston
Inspiration for a small timeless yellow one-story wood exterior home remodel in Boston
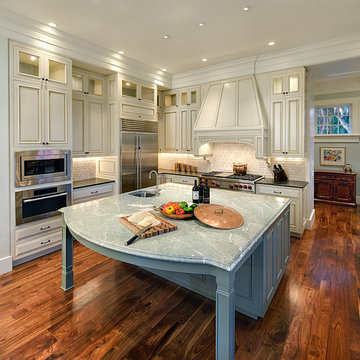
 ONYX DESIGN COLLABORATIVE
Photography: Holger Obenaus
Architecture: The Anderson Studio of Architecture and Design
Project Architect: Scott Anderson
Interior Designer: Emily Cox
Contractor: Coco Construction
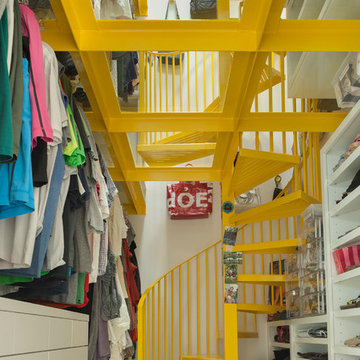 Collaborative Designworks
The Binary House was conceived as part of Hometta's premier collection. It explores several dualities of modern living.
Photo Credit: Ben Hill
Example of a minimalist closet design in Houston
Example of a minimalist closet design in Houston
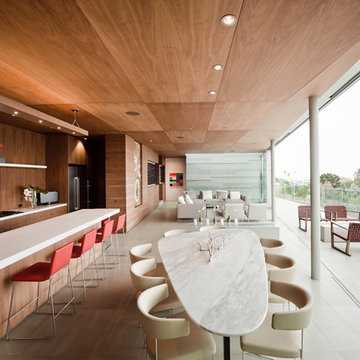

 McWalters Collaborative
Example of a large trendy open concept and formal dark wood floor and black floor living room design in Austin with white walls, a standard fireplace, a concrete fireplace and a media wall
 New Leaf Collaborative Architecture & Design

Example of a mid-sized 1950s vinyl floor and multicolored floor breakfast nook design in DC Metro with yellow walls and no fireplace

 Kendle Design Collaborative
Photography by Illya
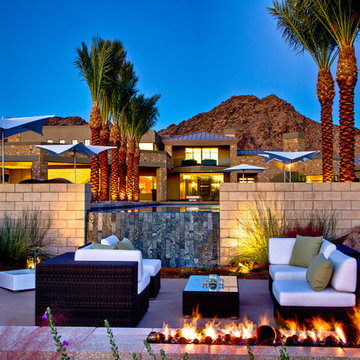
Example of a mid-sized trendy backyard concrete patio design in Phoenix with a fire pit and no cover
Example of a mid-sized trendy backyard concrete patio design in Phoenix with a fire pit and no cover
 Dawn Klauck at Collaborative
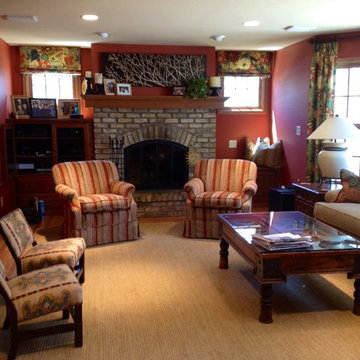
Collaborative Design's strength is creating an entire room for you. I will spend time getting to know you so your artwork, upholstery, and window treatments come together in a dynamic way to reflect your personality. The chairs by the fireplace were reupholstered in a new fabric, and I incorporated many of the homes owners existing art in this room.
67