
Search results for "Collaboration" in Home Design Ideas
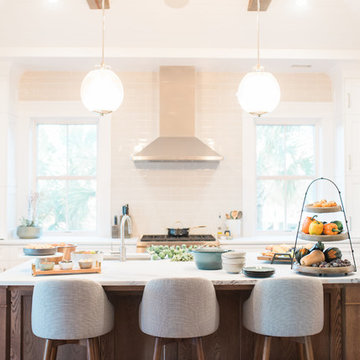
 ONYX DESIGN COLLABORATIVE
Alex Thornton Photography
Location: Isle of Palms, SC
Architect: Sabrina Vogel, SLC Architects
Interior Designer: Onyx Design Collaborative
Builder: Naramore Construction
Cabinet Design: Jill Frey Kitchen Design
Cabinet Fabricator: Mount Pleasant Woodworks
Custom Metalwork: Matt Burchette of Choice Co.
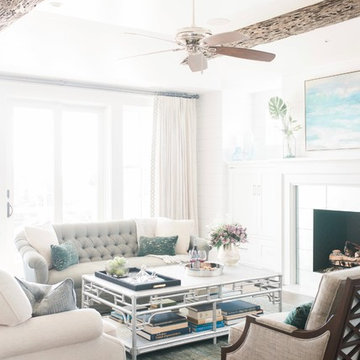 ONYX DESIGN COLLABORATIVE
Alex Thornton Photography
Location: Isle of Palms, SC
Architect: Sabrina Vogel, SLC Architects
Interior Designer: Onyx Design Collaborative
Builder: Naramore Construction
Cabinet Design: Jill Frey Kitchen Design
Cabinet Fabricator: Mount Pleasant Woodworks
Custom Metalwork: Matt Burchette of Choice Co.
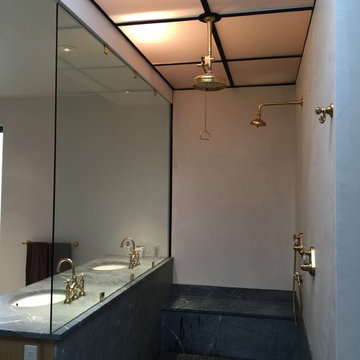
 Collaborated Works
Located in the Barton Creek Country Club Neighborhood. Arrowhead (affectionately named at one found at the site) sits high on a cliff giving a stunning birds eye view of the beautiful Barton Creek and hill country at only 20 min from downtown. Meticulously Designed and Built by NY/Austin Architect principal of Collaborated Works, this ludder stone house was conceived as a retreat to blend with the natural vernacular, yet was carve out a spectacular interior filled with light.
Find the right local pro for your project
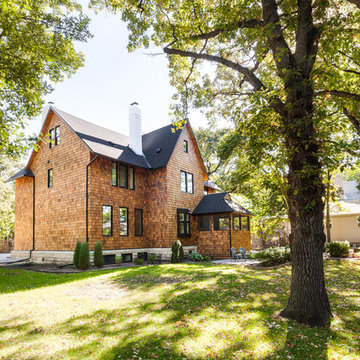
 BridgmanCollaborative Architecture
The house post-renovation. New cedar siding, wood soffits, roof shingles and windows were installed. The black windows and roof shingles were intentionally selected to provide a clean and modern contrast with the natural wood tones of the cedar shingles and stained wood soffit.
Photograph by Jacqueline Young
 The Preservation Collaborative, Inc.
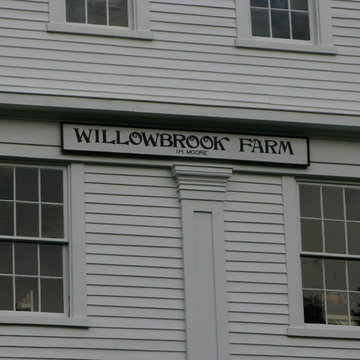
Detail of the Greek Revival treatment at Willowbrook Museum's historic 19th century barn. All photos courtesy of The Preservation Collaborative, Inc.
Inspiration for a timeless home design remodel in Boston
Inspiration for a timeless home design remodel in Boston
 Allred Collaborative

Introducing our breathtaking custom walk-in closet nestled near the captivating landscapes of Joshua Tree, meticulously designed and flawlessly executed in collaboration with renowned Italian closet manufacturers. This closet is the epitome of luxury and sophistication.
The centerpiece of this exquisite closet is its linen-effect opaque glass doors, adorned with elegant bronze metal frames. These doors not only provide a touch of timeless beauty but also add a subtle, soft texture to the space. As you approach, the doors beckon you to explore the treasures within.
Upon opening those inviting doors, you'll be greeted by a harmonious blend of form and function. The integrated interior lighting gracefully illuminates your curated collection, making every garment and accessory shine in its own right. The ambient lighting sets the mood and adds a touch of glamour, ensuring that every visit to your closet is a delightful experience.
Designed for those who appreciate the finer things in life, this custom walk-in closet is a testament to the fusion of Italian craftsmanship and the natural beauty of Joshua Tree. It's not just a storage space; it's a sanctuary for your wardrobe, a reflection of your impeccable taste, and a daily indulgence in luxury.
 TI Concepts, Corp | True Identity Concepts
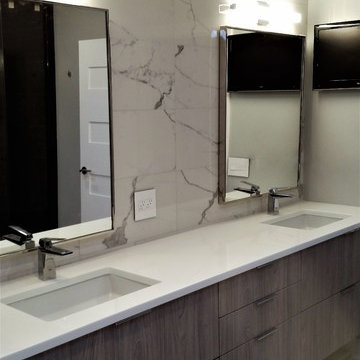
Client & Vendor Collaborative Master Bathroom. Interior Design by True Identity Concepts, Renovation Specialist by Old World Craftsmen, Custom Cabinetry by Modern Classics.
 The Preservation Collaborative, Inc.

Building exterior looking at the new bathroom, mudroom, hall and playroom. The roof uses skylights to take advantage of sunlight, which pours into the spaces.
Photos by The Preservation Collaborative, Inc.
 Collaborated Works
Located in the Barton Creek Country Club Neighborhood. Arrowhead (affectionately named at one found at the site) sits high on a cliff giving a stunning birds eye view of the beautiful Barton Creek and hill country at only 20 min from downtown. Meticulously Designed and Built by NY/Austin Architect principal of Collaborated Works, this ludder stone house was conceived as a retreat to blend with the natural vernacular, yet was carve out a spectacular interior filled with light.
 ONYX DESIGN COLLABORATIVE
Alex Thornton Photography
Location: Isle of Palms, SC
Architect: Sabrina Vogel, SLC Architects
Interior Designer: Onyx Design Collaborative
Builder: Naramore Construction
Cabinet Design: Jill Frey Kitchen Design
Cabinet Fabricator: Mount Pleasant Woodworks
Custom Metalwork: Matt Burchette of Choice Co.
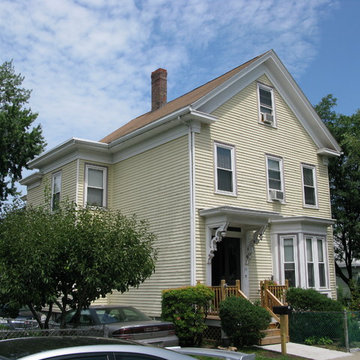 The Preservation Collaborative, Inc.
Client had us document their c. 1870 Italianate house including all exterior features. All photos are courtesy of The Preservation Collaborative, Inc.
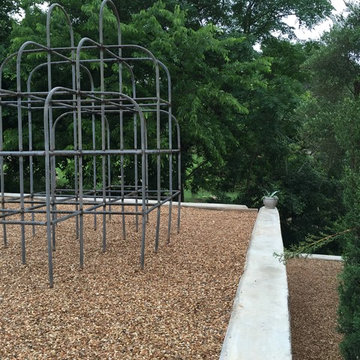 Collaborated Works
Located in the Barton Creek Country Club Neighborhood. Arrowhead (affectionately named at one found at the site) sits high on a cliff giving a stunning birds eye view of the beautiful Barton Creek and hill country at only 20 min from downtown. Meticulously Designed and Built by NY/Austin Architect principal of Collaborated Works, this ludder stone house was conceived as a retreat to blend with the natural vernacular, yet was carve out a spectacular interior filled with light.
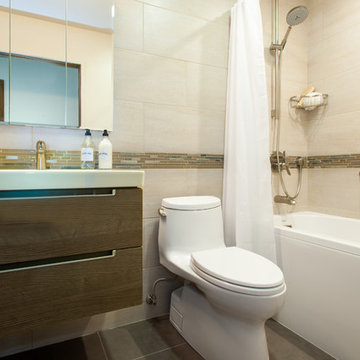
 collaborative interiors
Designer: Vawn Greany - Collaborative Interiors / Contractor: Property Effects Remodeling / Photography: DC Photography
Inspiration for a transitional beige tile and porcelain tile porcelain tile bathroom remodel in Seattle with flat-panel cabinets, brown cabinets, a one-piece toilet, beige walls, an integrated sink and solid surface countertops
Inspiration for a transitional beige tile and porcelain tile porcelain tile bathroom remodel in Seattle with flat-panel cabinets, brown cabinets, a one-piece toilet, beige walls, an integrated sink and solid surface countertops
 GoldenHandsMan
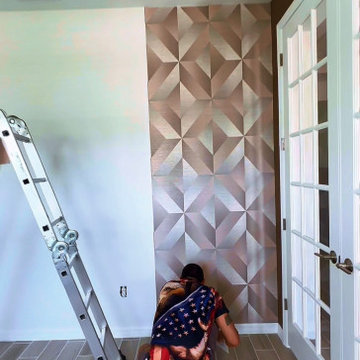
This Wesley Chapel project is a beautiful example of seamless collaboration between builder and designer. Partnering with the talented interior designer Gargi Joglekar, our team brought her creative vision to life with precision and care.
We provided full painting services, prepared surfaces for wallpaper, and installed wallpaper on two feature walls and the ceiling — adding depth and visual interest to the space. A custom accent wooden wall became a central design element, complemented by the installation of statement lighting fixtures, elegant mirrors, curated artwork, and refined furniture pieces.
The result is a cohesive, stylish interior that blends warmth, texture, and function — showcasing what’s possible when craftsmanship meets design expertise.
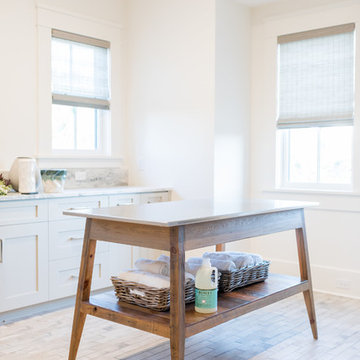 ONYX DESIGN COLLABORATIVE
Alex Thornton Photography
Location: Isle of Palms, SC
Architect: Sabrina Vogel, SLC Architects
Interior Designer: Onyx Design Collaborative
Builder: Naramore Construction
Cabinet Design: Jill Frey Kitchen Design
Cabinet Fabricator: Mount Pleasant Woodworks
Custom Metalwork: Matt Burchette of Choice Co.
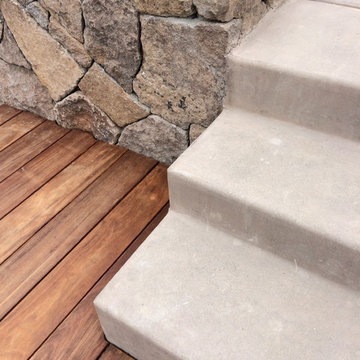
 The Land Collaborative
TLC
Design ideas for a large farmhouse full sun backyard landscaping in San Francisco.
Design ideas for a large farmhouse full sun backyard landscaping in San Francisco.
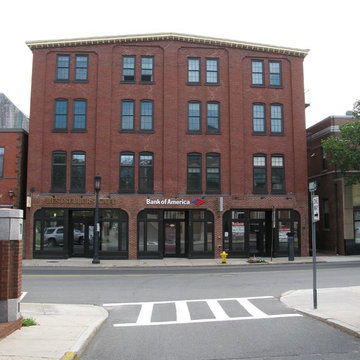 The Preservation Collaborative, Inc.
Our firm worked with B. Goba & Associates, P.C. Architects to document and design a mixed use building in Medford Square. This historic renovation was brought to fruition by others. All photos are courtesy of The Preservation Collaborative, Inc.

80