
Search results for "Collaboration" in Home Design Ideas
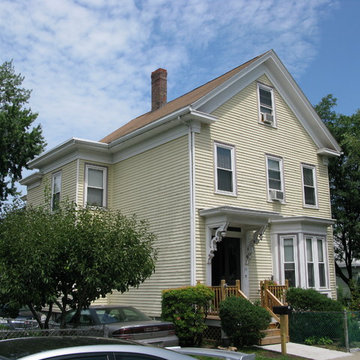
 The Preservation Collaborative, Inc.
Client had us document their c. 1870 Italianate house including all exterior features. All photos are courtesy of The Preservation Collaborative, Inc.
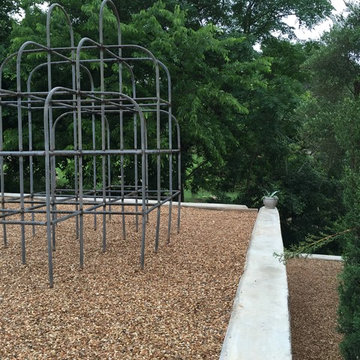
 Collaborated Works
Located in the Barton Creek Country Club Neighborhood. Arrowhead (affectionately named at one found at the site) sits high on a cliff giving a stunning birds eye view of the beautiful Barton Creek and hill country at only 20 min from downtown. Meticulously Designed and Built by NY/Austin Architect principal of Collaborated Works, this ludder stone house was conceived as a retreat to blend with the natural vernacular, yet was carve out a spectacular interior filled with light.
 collaborative interiors
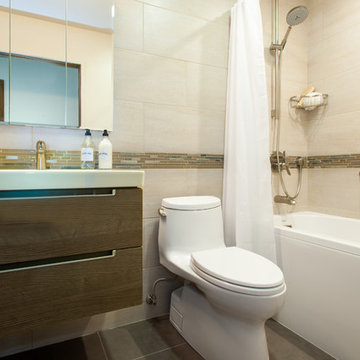
Designer: Vawn Greany - Collaborative Interiors / Contractor: Property Effects Remodeling / Photography: DC Photography
Inspiration for a transitional beige tile and porcelain tile porcelain tile bathroom remodel in Seattle with flat-panel cabinets, brown cabinets, a one-piece toilet, beige walls, an integrated sink and solid surface countertops
Inspiration for a transitional beige tile and porcelain tile porcelain tile bathroom remodel in Seattle with flat-panel cabinets, brown cabinets, a one-piece toilet, beige walls, an integrated sink and solid surface countertops
Find the right local pro for your project
 GoldenHandsMan
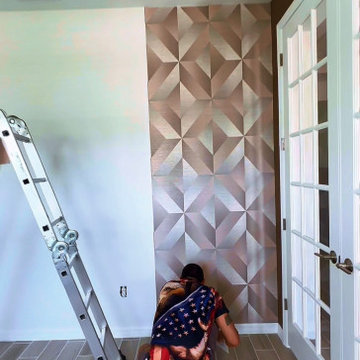
This Wesley Chapel project is a beautiful example of seamless collaboration between builder and designer. Partnering with the talented interior designer Gargi Joglekar, our team brought her creative vision to life with precision and care.
We provided full painting services, prepared surfaces for wallpaper, and installed wallpaper on two feature walls and the ceiling — adding depth and visual interest to the space. A custom accent wooden wall became a central design element, complemented by the installation of statement lighting fixtures, elegant mirrors, curated artwork, and refined furniture pieces.
The result is a cohesive, stylish interior that blends warmth, texture, and function — showcasing what’s possible when craftsmanship meets design expertise.
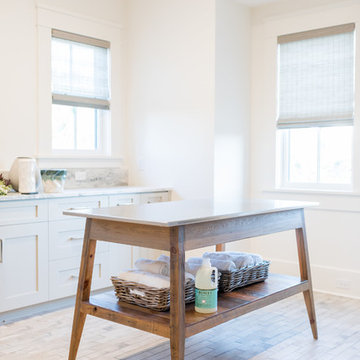
 ONYX DESIGN COLLABORATIVE
Alex Thornton Photography
Location: Isle of Palms, SC
Architect: Sabrina Vogel, SLC Architects
Interior Designer: Onyx Design Collaborative
Builder: Naramore Construction
Cabinet Design: Jill Frey Kitchen Design
Cabinet Fabricator: Mount Pleasant Woodworks
Custom Metalwork: Matt Burchette of Choice Co.
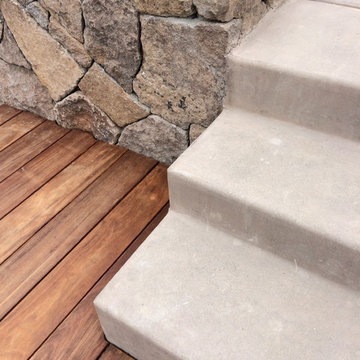
 The Land Collaborative
TLC
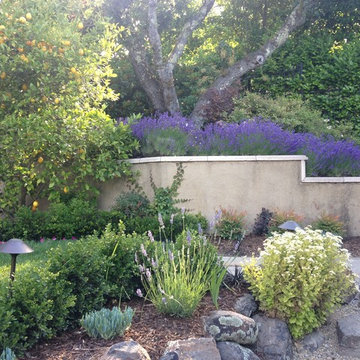
Design ideas for a large farmhouse full sun backyard landscaping in San Francisco.
Design ideas for a large farmhouse full sun backyard landscaping in San Francisco.
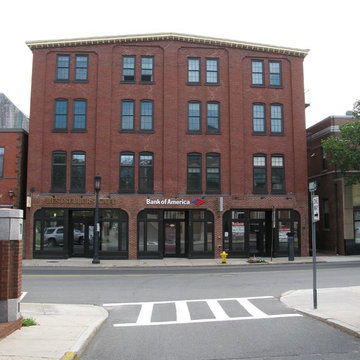 The Preservation Collaborative, Inc.
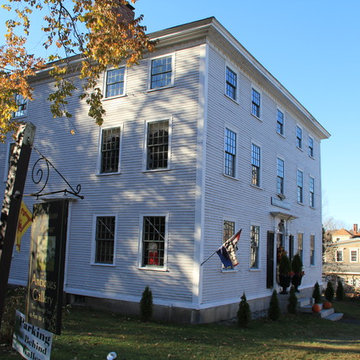
Our firm worked with B. Goba & Associates, P.C. Architects to document and design a mixed use building in Medford Square. This historic renovation was brought to fruition by others. All photos are courtesy of The Preservation Collaborative, Inc.


 Collaborated Works
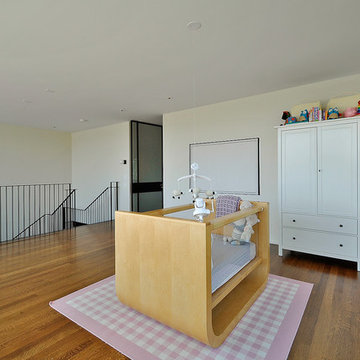
This custom residence was designed and built by Collaborated works in 2012. Inspired by Maison de Verre by Pierre Chareau. This modernist glass box is full steel construction. The exterior is brought inside so that the frame of the house is exposed. Large frosted glass garage doors create a beautiful light box. This townhouse has an open floating stair that is the centerpiece of the home. A fireplace in the living room is surrounded by windows. The industrial kitchen incorporates vintage fixtures and appliances that make it truly unique.
 The Preservation Collaborative, Inc.
All photos courtesy of The Preservation Collaborative, Inc.
Inspiration for a timeless exterior home remodel in Boston
Inspiration for a timeless exterior home remodel in Boston
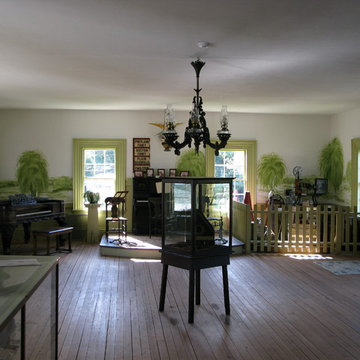 The Preservation Collaborative, Inc.
Willowbrook Farm has a unique ballroom space which is a part of the residential complex. It is home to fine stencils on the wall which add to the flavor of this traditional New England Farm. Image courtesy of The Preservation Collaborative, Inc.
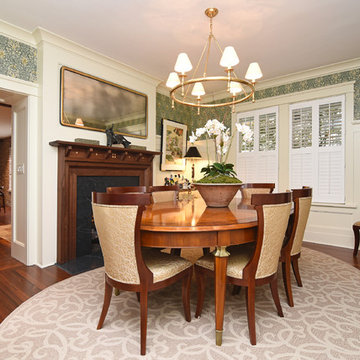 ONYX DESIGN COLLABORATIVE
Contractor: Omni Services/
Cabinetry Design: Jill Frey Kitchen Design/
Plumbing & Appliances: Ferguson Enterprises/
Decorative Lighting: Circa Lighting/
Custom Inlaid Countertops and Fireplace Surrounds: Charlie Moore, Brass Apple Furniture and Design/
Space Planning and Interior Design: Emily Cox, Onyx Design Collaborative/
Paneling Design and Detailing: Gina Iacovelli/
Furniture by clients with Allyson Kirkpatrick-Clark, AllysonK Designs/
Photo by Teeny Morrison Photography.
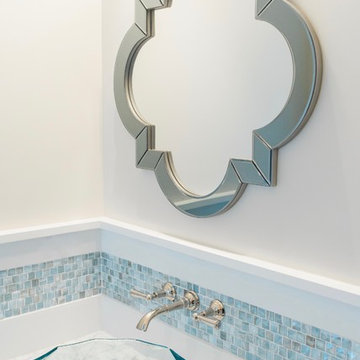 ONYX DESIGN COLLABORATIVE
Alex Thornton Photography
Location: Isle of Palms, SC
Architect: Sabrina Vogel, SLC Architects
Interior Designer: Onyx Design Collaborative
Builder: Naramore Construction
Cabinet Design: Jill Frey Kitchen Design
Cabinet Fabricator: Mount Pleasant Woodworks
Custom Metalwork: Matt Burchette of Choice Co.
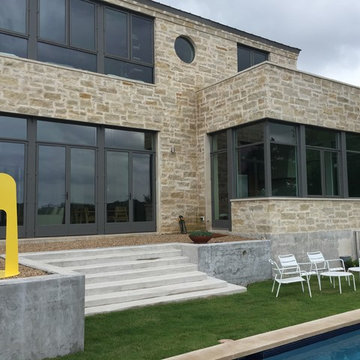 Collaborated Works
Located in the Barton Creek Country Club Neighborhood. Arrowhead (affectionately named at one found at the site) sits high on a cliff giving a stunning birds eye view of the beautiful Barton Creek and hill country at only 20 min from downtown. Meticulously Designed and Built by NY/Austin Architect principal of Collaborated Works, this ludder stone house was conceived as a retreat to blend with the natural vernacular, yet was carve out a spectacular interior filled with light.
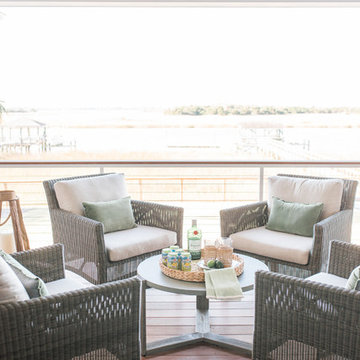 ONYX DESIGN COLLABORATIVE
Alex Thornton Photography
Location: Isle of Palms, SC
Architect: Sabrina Vogel, SLC Architects
Interior Designer: Onyx Design Collaborative
Builder: Naramore Construction
Cabinet Design: Jill Frey Kitchen Design
Cabinet Fabricator: Mount Pleasant Woodworks
Custom Metalwork: Matt Burchette of Choice Co.
 The Land Collaborative
TLC
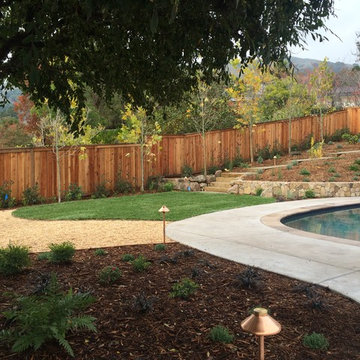

This is an example of a small mid-century modern shade hillside concrete paver retaining wall landscape in San Francisco for fall.
This is an example of a small mid-century modern shade hillside concrete paver retaining wall landscape in San Francisco for fall.
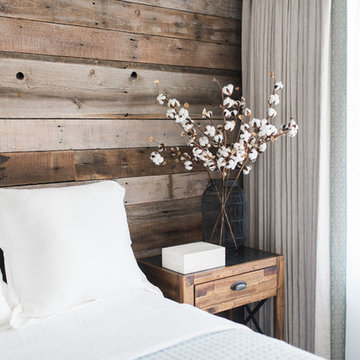 ONYX DESIGN COLLABORATIVE
Alex Thornton Photography
Location: Isle of Palms, SC
Architect: Sabrina Vogel, SLC Architects
Interior Designer: Onyx Design Collaborative
Builder: Naramore Construction
Cabinet Design: Jill Frey Kitchen Design
Cabinet Fabricator: Mount Pleasant Woodworks
Custom Metalwork: Matt Burchette of Choice Co.
77