
Search results for "Collaboration" in Home Design Ideas
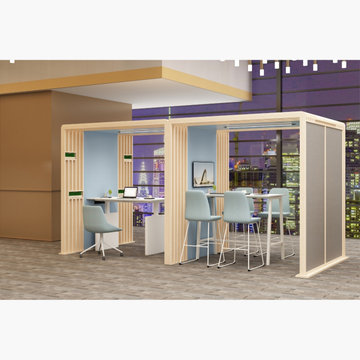
 GREENLAND FURNITURE
This modern office pod and work booth collection is designed to improve productivity, privacy, and collaboration in open-plan commercial spaces. The project features modular meeting booths, acoustic pods, and flexible seating zones ideal for corporate offices, co-working spaces, and educational environments.
Greenland Furniture provides commercial-grade workplace solutions with customizable finishes and nationwide delivery across the United States.

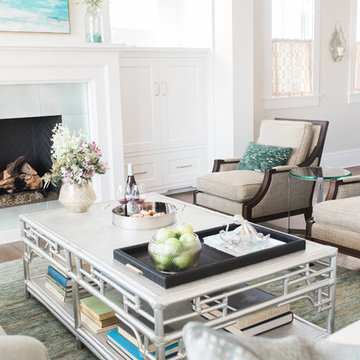
 ONYX DESIGN COLLABORATIVE
Alex Thornton Photography
Location: Isle of Palms, SC
Architect: Sabrina Vogel, SLC Architects
Interior Designer: Onyx Design Collaborative
Builder: Naramore Construction
Cabinet Design: Jill Frey Kitchen Design
Cabinet Fabricator: Mount Pleasant Woodworks
Custom Metalwork: Matt Burchette of Choice Co.
Find the right local pro for your project
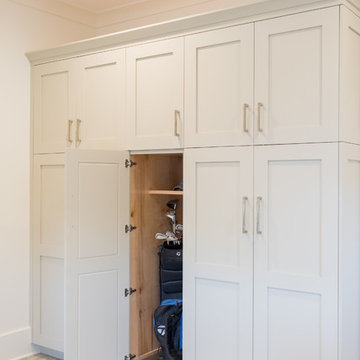 ONYX DESIGN COLLABORATIVE
Alex Thornton Photography
Location: Isle of Palms, SC
Architect: Sabrina Vogel, SLC Architects
Interior Designer: Onyx Design Collaborative
Builder: Naramore Construction
Cabinet Design: Jill Frey Kitchen Design
Cabinet Fabricator: Mount Pleasant Woodworks
Custom Metalwork: Matt Burchette of Choice Co.
 Collaborated Works
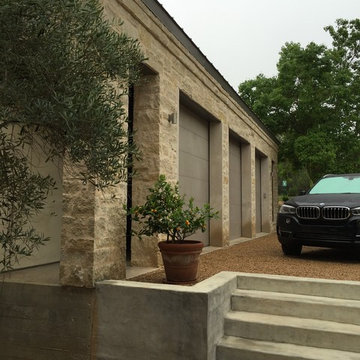
Located in the Barton Creek Country Club Neighborhood. Arrowhead (affectionately named at one found at the site) sits high on a cliff giving a stunning birds eye view of the beautiful Barton Creek and hill country at only 20 min from downtown. Meticulously Designed and Built by NY/Austin Architect principal of Collaborated Works, this ludder stone house was conceived as a retreat to blend with the natural vernacular, yet was carve out a spectacular interior filled with light.
 The Preservation Collaborative, Inc.
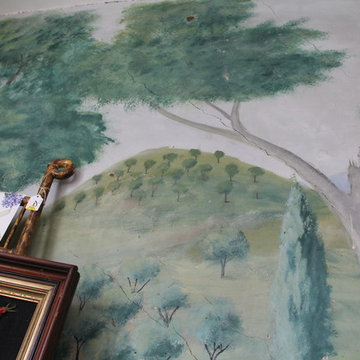
All photos courtesy of The Preservation Collaborative, Inc.
Example of a classic home design design in Boston
Example of a classic home design design in Boston
 ONYX DESIGN COLLABORATIVE
Alex Thornton Photography
Location: Isle of Palms, SC
Architect: Sabrina Vogel, SLC Architects
Interior Designer: Onyx Design Collaborative
Builder: Naramore Construction
Cabinet Design: Jill Frey Kitchen Design
Cabinet Fabricator: Mount Pleasant Woodworks
Custom Metalwork: Matt Burchette of Choice Co.
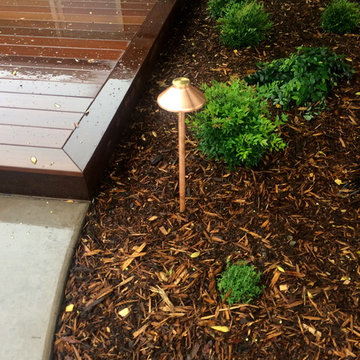
 The Land Collaborative
TLC
Photo of a mid-sized traditional full sun backyard landscaping in San Francisco.
Photo of a mid-sized traditional full sun backyard landscaping in San Francisco.
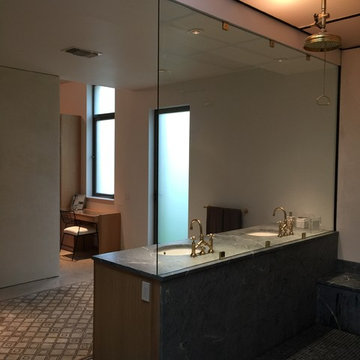 Collaborated Works
Located in the Barton Creek Country Club Neighborhood. Arrowhead (affectionately named at one found at the site) sits high on a cliff giving a stunning birds eye view of the beautiful Barton Creek and hill country at only 20 min from downtown. Meticulously Designed and Built by NY/Austin Architect principal of Collaborated Works, this ludder stone house was conceived as a retreat to blend with the natural vernacular, yet was carve out a spectacular interior filled with light.
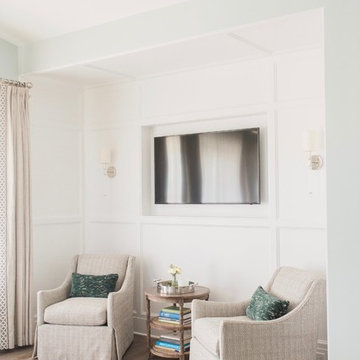 ONYX DESIGN COLLABORATIVE
Alex Thornton Photography
Location: Isle of Palms, SC
Architect: Sabrina Vogel, SLC Architects
Interior Designer: Onyx Design Collaborative
Builder: Naramore Construction
Cabinet Design: Jill Frey Kitchen Design
Cabinet Fabricator: Mount Pleasant Woodworks
Custom Metalwork: Matt Burchette of Choice Co.
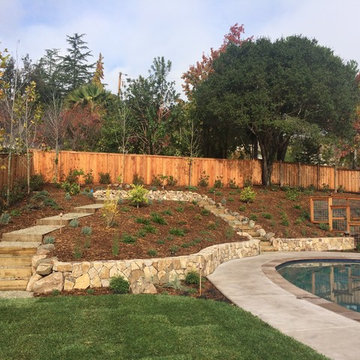
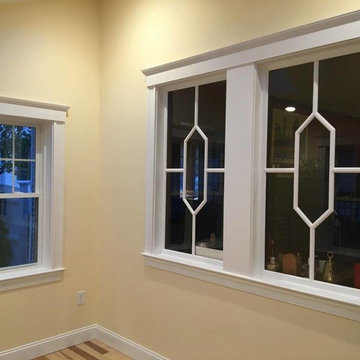 The Preservation Collaborative, Inc.
View of the playroom showing windows, lighting and skylights.
Photos by The Preservation Collaborative, Inc.
Mid-sized arts and crafts enclosed light wood floor living room photo in Boston with yellow walls
Mid-sized arts and crafts enclosed light wood floor living room photo in Boston with yellow walls
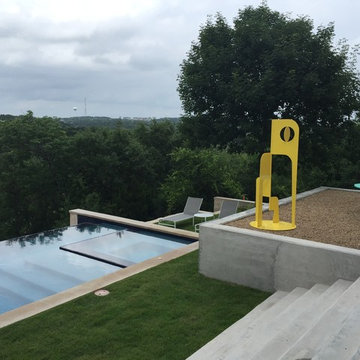 Collaborated Works
Located in the Barton Creek Country Club Neighborhood. Arrowhead (affectionately named at one found at the site) sits high on a cliff giving a stunning birds eye view of the beautiful Barton Creek and hill country at only 20 min from downtown. Meticulously Designed and Built by NY/Austin Architect principal of Collaborated Works, this ludder stone house was conceived as a retreat to blend with the natural vernacular, yet was carve out a spectacular interior filled with light.
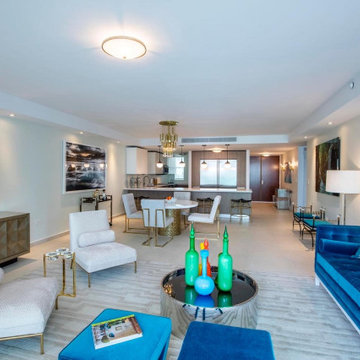
 Fernando Rodriguez Studio
Collaboration with Jonathan Adler. Everything in the home was from this beautiful brand except the art...
Example of a 1950s living room design in Other
Example of a 1950s living room design in Other
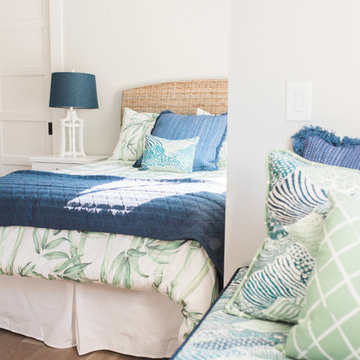 ONYX DESIGN COLLABORATIVE
Alex Thornton Photography
Location: Isle of Palms, SC
Architect: Sabrina Vogel, SLC Architects
Interior Designer: Onyx Design Collaborative
Builder: Naramore Construction
Cabinet Design: Jill Frey Kitchen Design
Cabinet Fabricator: Mount Pleasant Woodworks
Custom Metalwork: Matt Burchette of Choice Co.
 The Land Collaborative
TLC
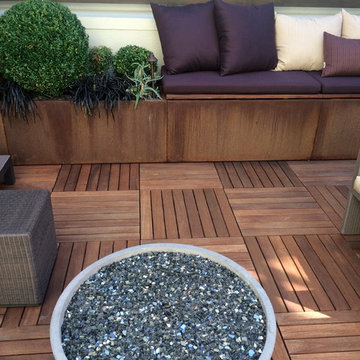
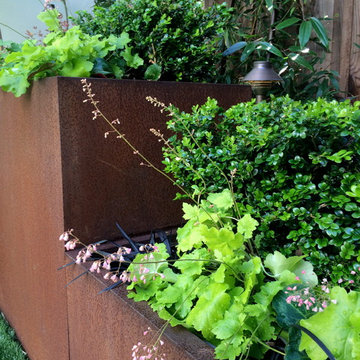
This is an example of a small modern partial sun backyard landscaping in San Francisco.
This is an example of a small modern partial sun backyard landscaping in San Francisco.
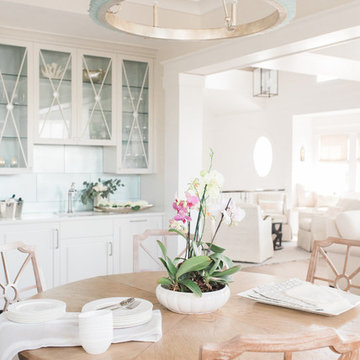 ONYX DESIGN COLLABORATIVE
Alex Thornton Photography
Location: Isle of Palms, SC
Architect: Sabrina Vogel, SLC Architects
Interior Designer: Onyx Design Collaborative
Builder: Naramore Construction
Cabinet Design: Jill Frey Kitchen Design
Cabinet Fabricator: Mount Pleasant Woodworks
Custom Metalwork: Matt Burchette of Choice Co.
 Collaborated Works
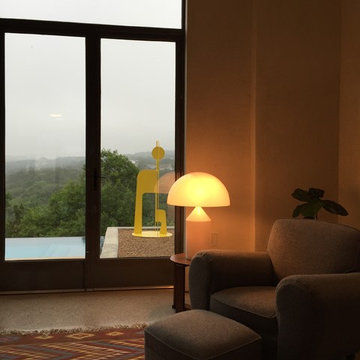
Located in the Barton Creek Country Club Neighborhood. Arrowhead (affectionately named at one found at the site) sits high on a cliff giving a stunning birds eye view of the beautiful Barton Creek and hill country at only 20 min from downtown. Meticulously Designed and Built by NY/Austin Architect principal of Collaborated Works, this ludder stone house was conceived as a retreat to blend with the natural vernacular, yet was carve out a spectacular interior filled with light.
 The Land Collaborative
TLC

This is an example of a small modern partial sun backyard landscaping in San Francisco.
This is an example of a small modern partial sun backyard landscaping in San Francisco.
78