
Search results for "Collaborative approach" in Home Design Ideas
Find the right local pro for your project

 Talon Construction Inc.
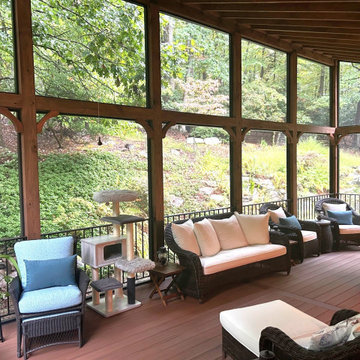
An outdoor living space that seamlessly blends comfort and nature
The best screened porch addition by Talon Construction in Frederick, Maryland, seamlessly blends comfort and nature. This stunning space features a large stone fireplace that serves as a striking focal point, providing warmth and ambiance for cozy gatherings year-round. The use of natural materials enhances the rustic charm, while the expansive screens allow for uninterrupted views of the lush, wooded backyard.
Best Screened porch addition by Talon Construction is the perfect retreat for indoor comfort with the beauty of the outdoors
The design incorporates large screen panels that invite natural light and showcase the beautiful scenery, making the porch feel like an extension of the outdoors. Whether it’s enjoying a quiet morning coffee or hosting friends around the fireplace in the evening, this screened porch is a perfect retreat that harmonizes indoor comfort with the beauty of nature.
This project exemplifies the effectiveness of our unique design-build process
From the outset, our collaborative approach ensured that the design reflected the homeowner’s vision while integrating seamlessly with the surrounding landscape. The expansive screens offer unobstructed views of the natural woods in the backyard, creating a serene atmosphere that feels like an extension of the outdoors.
High-quality materials were selected to enhance both durability and aesthetics, including natural stone and rich wood finishes that complement the rustic charm of the setting. Thoughtful layout and design elements, such as space for patio furniture seating, and ambient lighting, enhance functionality and comfort.
Throughout the project, our team worked closely with the homeowners to make adjustments and ensure every detail met their expectations. The result is a breathtaking screened porch that not only provides a cozy retreat but also invites the beauty of nature inside, making it the perfect space for relaxation or entertaining.
 Fine Custom Construction
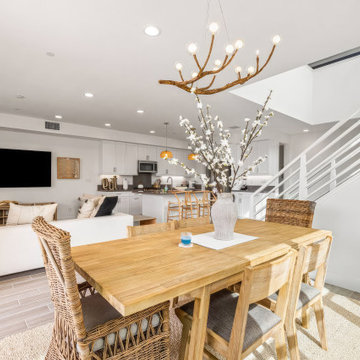

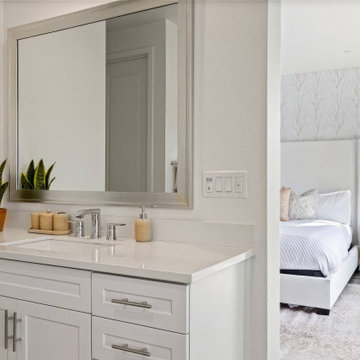

Complete transformation of kitchen, Living room, Master Suite (Bathroom, Walk in closet & bedroom with walk out) Laundry nook, and 2 cozy rooms!
With a collaborative approach we were able to remove the main bearing wall separating the kitchen from the magnificent views afforded by the main living space. Using extremely heavy steel beams we kept the ceiling height at full capacity and without the need for unsightly drops in the smooth ceiling. This modern kitchen is both functional and serves as sculpture in a house filled with fine art.
Such an amazing home!
 H. Hirschmann LTD
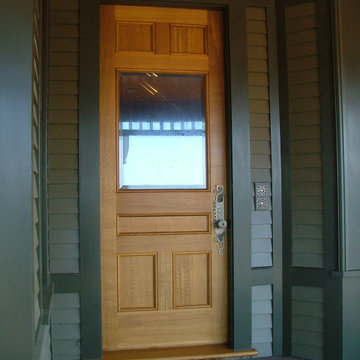
Manufactured in Vermont, USA, Hirschmann provides supremely crafted, architectural wood windows and doors with unparalleled attention to artistry, innovation and personal service. Our collaborative approach, product knowledge, and meticulous craftsmanship in every project have distinguished Hirschmann as a trusted and reliable name in custom wood windows and doors for four generations.
Hirschmann creates custom solutions for the most intriguing and unique architectural challenges — from historic reproduction to ultra-luxury residential — moving beyond conventional, into the realm of extraordinary.
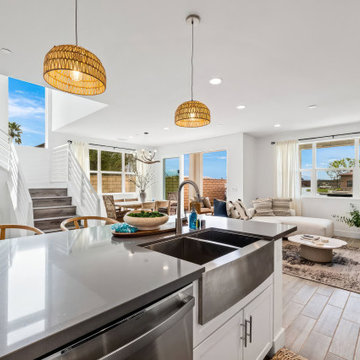
 Belle Design + Build

Inspiration for a mid-sized eclectic galley dark wood floor eat-in kitchen remodel in Other with a double-bowl sink and an island
 Eren Design and Remodel
Robin Stancliff
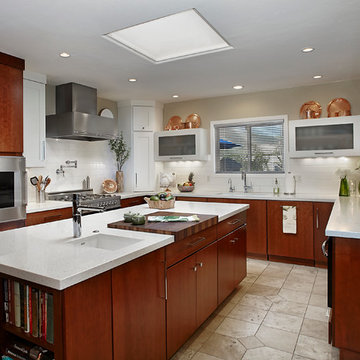
Minimalist u-shaped porcelain tile eat-in kitchen photo in Phoenix with an undermount sink, flat-panel cabinets, medium tone wood cabinets, quartz countertops, white backsplash, porcelain backsplash, stainless steel appliances and an island
Minimalist u-shaped porcelain tile eat-in kitchen photo in Phoenix with an undermount sink, flat-panel cabinets, medium tone wood cabinets, quartz countertops, white backsplash, porcelain backsplash, stainless steel appliances and an island
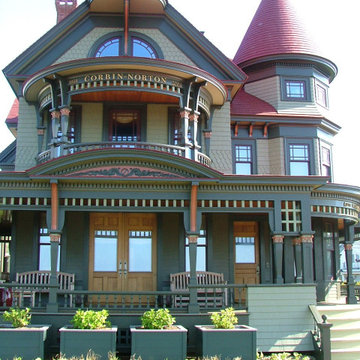 H. Hirschmann LTD
Manufactured in Vermont, USA, Hirschmann provides supremely crafted, architectural wood windows and doors with unparalleled attention to artistry, innovation and personal service. Our collaborative approach, product knowledge, and meticulous craftsmanship in every project have distinguished Hirschmann as a trusted and reliable name in custom wood windows and doors for four generations.
Hirschmann creates custom solutions for the most intriguing and unique architectural challenges — from historic reproduction to ultra-luxury residential — moving beyond conventional, into the realm of extraordinary.
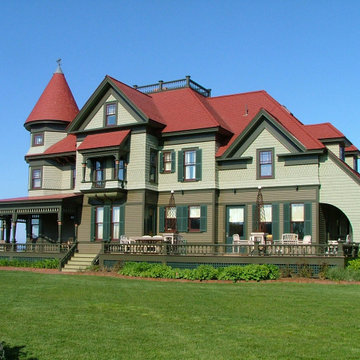 H. Hirschmann LTD
Manufactured in Vermont, USA, Hirschmann provides supremely crafted, architectural wood windows and doors with unparalleled attention to artistry, innovation and personal service. Our collaborative approach, product knowledge, and meticulous craftsmanship in every project have distinguished Hirschmann as a trusted and reliable name in custom wood windows and doors for four generations.
Hirschmann creates custom solutions for the most intriguing and unique architectural challenges — from historic reproduction to ultra-luxury residential — moving beyond conventional, into the realm of extraordinary.
 Fine Custom Construction
Complete transformation of kitchen, Living room, Master Suite (Bathroom, Walk in closet & bedroom with walk out) Laundry nook, and 2 cozy rooms!
With a collaborative approach we were able to remove the main bearing wall separating the kitchen from the magnificent views afforded by the main living space. Using extremely heavy steel beams we kept the ceiling height at full capacity and without the need for unsightly drops in the smooth ceiling. This modern kitchen is both functional and serves as sculpture in a house filled with fine art.
Such an amazing home!
10