
Search results for "Collaborative approach" in Home Design Ideas

 Way-Mar Inc.
Based on her experience with several renovation projects, the owner reflects that “renovations always take longer and cost more than what you first think. That’s just the reality of renovations. You’re going to find stuff along the way. You learn to prepare for that. Having said that, there weren’t really any surprises with this project.”
She also appreciates the collaborative approach that Way-Mar brings to a project. “Way-Mar always gives options and explains the differences - taking into consideration your personal preferences and priorities.”
Early on with this home, the owners worked with different contractors and got several quotes to help choose the best company. She says they learned the “hard way” that not all contractors are the same.
A few times it looked like a good job was done on the surface but things were done poorly or incorrectly and had to be redone. The couple feels fortunate to have connected with Way-Mar early on.“Way-Mar stands out in their commitment to customer service and quality. That’s worth a lot.
We have built up a lot of trust over the years so we are never concerned that we are getting ripped off or if the work will be done right. I feel they always offer a fair price and we get excellent value for our money.”
“We’ve built a good long-term relationship so they know us pretty well. Way-Mar makes suggestions based on what they think is most suitable for us. We’re always happy with the results.”
photo: jeff brubacher
Find the right local pro for your project
 Talon Construction Inc.
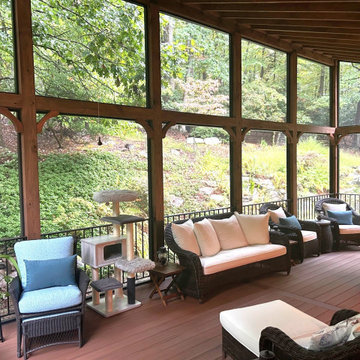
An outdoor living space that seamlessly blends comfort and nature
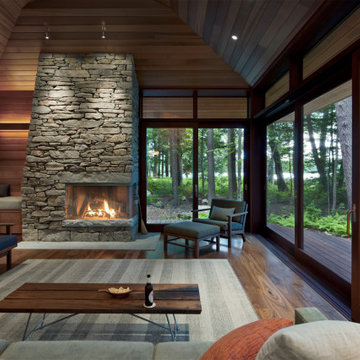
The best screened porch addition by Talon Construction in Frederick, Maryland, seamlessly blends comfort and nature. This stunning space features a large stone fireplace that serves as a striking focal point, providing warmth and ambiance for cozy gatherings year-round. The use of natural materials enhances the rustic charm, while the expansive screens allow for uninterrupted views of the lush, wooded backyard.
Best Screened porch addition by Talon Construction is the perfect retreat for indoor comfort with the beauty of the outdoors
The design incorporates large screen panels that invite natural light and showcase the beautiful scenery, making the porch feel like an extension of the outdoors. Whether it’s enjoying a quiet morning coffee or hosting friends around the fireplace in the evening, this screened porch is a perfect retreat that harmonizes indoor comfort with the beauty of nature.
This project exemplifies the effectiveness of our unique design-build process
From the outset, our collaborative approach ensured that the design reflected the homeowner’s vision while integrating seamlessly with the surrounding landscape. The expansive screens offer unobstructed views of the natural woods in the backyard, creating a serene atmosphere that feels like an extension of the outdoors.
High-quality materials were selected to enhance both durability and aesthetics, including natural stone and rich wood finishes that complement the rustic charm of the setting. Thoughtful layout and design elements, such as space for patio furniture seating, and ambient lighting, enhance functionality and comfort.
Throughout the project, our team worked closely with the homeowners to make adjustments and ensure every detail met their expectations. The result is a breathtaking screened porch that not only provides a cozy retreat but also invites the beauty of nature inside, making it the perfect space for relaxation or entertaining.
 Cross Creek Landscape Design + Build
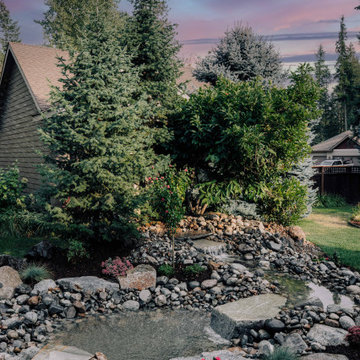
Recently, we had the pleasure of working with a client who wanted to update their existing water feature and refresh the plants and shrubs around it. They envisioned a more modern, visually appealing space that would become a focal point in their yard.
Step 1: 3D Design & Collaboration
To kick things off, we created a detailed 3D design to help the client visualize the transformation. We worked closely with them, tweaking the design until we achieved a layout they loved. This collaborative approach ensured that the final design matched their vision perfectly, with well-defined planter beds and a beautiful new water feature.
Step 2: Out With the Old, In With the New
Once the design was finalized, our team got to work. We started by digging up the old, non-functional water feature, making way for the new installation. The updated feature included two waterfalls, adding movement and tranquility to the space. We also updated the surrounding plants and shrubs to complement the new design, creating a cohesive and refreshing look.
The end result? A stunning outdoor space with a modern water feature and a beautifully refreshed landscape, tailored to the client’s needs and style.
Stay tuned for more transformations like this!


 team3
team3The A18 Residence is a townhouse renovation project located in the southern part of New Delhi. team3 was tasked with transforming the facade while minimising modifications to create a visually appealing and functional space that provides residents with a sense of peace and tranquillity.
Blurring the Boundaries Between Indoors and Outdoors
The driving force behind the project was to seamlessly infuse green elements into the building’s living spaces. This was achieved through a transparent living space that harmoniously bridges the divide between the interiors and the natural surroundings. Floor-to-ceiling windows and sliding doors allow for maximum natural light and ventilation, creating a sense of openness and connection to the outdoors. These windows are double-paned to help reduce noise pollution.
A defining feature of the project is its fully planted facade. A pragmatic approach was adopted to ensure the vitality of the greens. Plants are placed to be accessed via the staircase with landings to the balconies, avoiding the need to cross through the rooms for maintenance and sharing the responsibility of upkeep.
Effective Zoning to Enhance Functionality
The property's strategic location presented a dual-faced scenario, overlooking a small park at the rear and fronting a busy main road. To address the latter, a green strip and a service road were introduced as buffers to minimise noise intrusion. The green strip was designed to be unobtrusive, using low-maintenance materials and native plants that require minimal watering. The planted facade also adds a level of protection shielding the indoor environment from the noise and pollution of the adjoining road.
Sustainable Design with Shared Amenities and Accessible Maintenance
The A18 Residence is a single-family home designed for a family of four. The design process was collaborative, with the clients deeply engaged due to their keen interest in architectural aesthetics and sustainability. This collaboration led to the introduction of shared, energy-efficient amenities and resources, fostering efficiency. A terrace garden maintained with harvested rainwater also acts as a communal area for the family.
The balconies have been thoughtfully designed with an external staircase for convenient access and maintenance without compromising residents' privacy. The project unfolded organically across its various levels. On the ground floor, residents enjoy greenery from both front and rear gardens, offering a dynamic connection with nature. The first floor features a continuous living space that seamlessly merges with the lush surroundings. On the third floor, a strategically positioned courtyard artfully links to the rooftop terrace garden, extending the green narrative and providing panoramic views and a tangible connection to nature.
Solar panels on the roof provide electricity for common areas, while a rainwater harvesting system collects rainwater for irrigation. These features help to reduce the project's environmental impact and create a more sustainable urban lifestyle for its residents.
Blending Simplicity, Functionality, and Natural Light
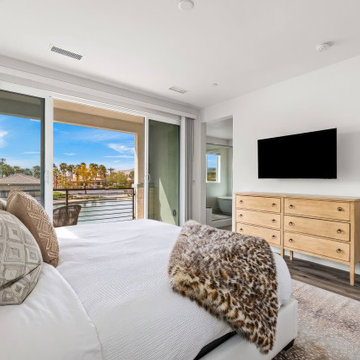
The interiors of the A18 Residence are designed to complement the overall aesthetic of the project, with a focus on simplicity and functionality. The open-plan living space is flooded with natural light, thanks to the floor-to-ceiling windows. Spacious, well-lit bedrooms feature private balconies that offer stunning views of the surrounding greenery. The landscape is an integral part of the design, providing residents with a tranquil oasis in the city.
The A18 Residence stands as an example of how innovative design and a collaborative approach can transform an existing building into a thriving urban oasis. Its focus on sustainability, functionality, and connection to nature makes it a model for sustainable living in the city.
 H. Hirschmann LTD
Manufactured in Vermont, USA, Hirschmann provides supremely crafted, architectural wood windows and doors with unparalleled attention to artistry, innovation and personal service. Our collaborative approach, product knowledge, and meticulous craftsmanship in every project have distinguished Hirschmann as a trusted and reliable name in custom wood windows and doors for four generations.
Hirschmann creates custom solutions for the most intriguing and unique architectural challenges — from historic reproduction to ultra-luxury residential — moving beyond conventional, into the realm of extraordinary.
7