
Search results for "Collaborative care" in Home Design Ideas
 Made To Last Custom Homes Ltd.
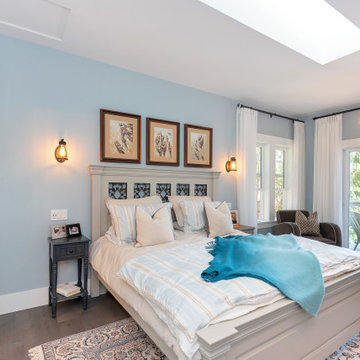
Also known as Seabreeze, this award-winning custom home, in collaboration with Andrea Burrell Design, has been featured in the Spring 2020 edition of Boulevard Magazine. Our Genoa Bay Custom Home sits on a beautiful oceanfront lot in Maple Bay. The house is positioned high atop a steep slope and involved careful tree clearing and excavation. With three bedrooms and two full bathrooms and a powder room for a total of 2,278 square feet, this well-designed home offers plenty of space.
Interior Design was completed by Andrea Burrell Design, and includes many unique features. The hidden pantry and fridge, ship-lap styling, hallway closet for the master bedroom, and reclaimed vanity are all very impressive. But what can’t be beat are the ocean views from the three-tiered deck.
Photos By: Luc Cardinal
 DENALI BUILDERS & Design
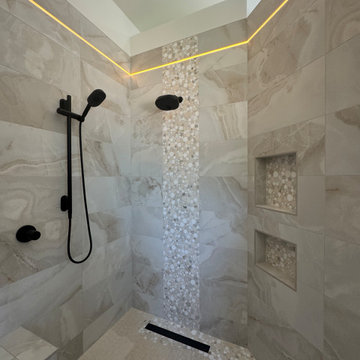
This bathroom was created for homeowners who found us online and reached out after seeing our work, trusting us to bring their vision to life. From the start, we worked together seamlessly, listening closely to what they wanted and guiding them through every step of the process. The result is a calm, spa-like space with a large walk-in shower, warm stone-look tile, a built-in bench, and sleek matte black fixtures that feel modern yet timeless. Soft LED lighting highlights the tile and adds a relaxing glow, while the double vanity with custom cabinetry and backlit mirrors keeps the room bright, functional, and uncluttered. Natural stone floors add warmth and flow throughout the space. This project is a perfect example of how collaboration, clear communication, and attention to detail can turn a homeowner’s vision into a beautiful, well-crafted bathroom they’ll enjoy every day—and the same level of care we bring to every client who finds us and trusts us with their home.
 Veron Builders, LLC
Project Description: Warm Modern Kitchen + Bath Refresh
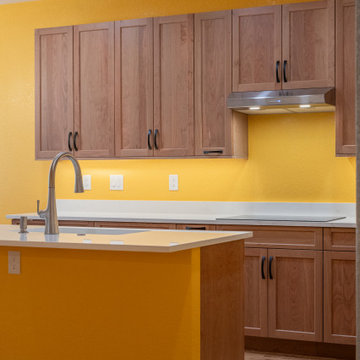
This kitchen remodel blends warm, rich materials with durable, modern functionality. We elevated the space with custom cherry wood cabinetry, bringing timeless elegance and a sense of craftsmanship to the heart of the home. The countertops and full-height backsplash feature Mystere Gold Quartz from ARC Surfaces—a creamy, ivory-toned quartz with subtle gold veining. This material is not only visually striking but also non-porous, stain-resistant, and low maintenance—ideal for everyday use.
Fixtures include a Kohler Vibrant Stainless kitchen faucet, Kohler undermount single-bowl sink, and flat black cabinet hardware, all sourced through Solutions Bath & Flooring in collaboration with KellyJo. The hardwood flooring throughout was carefully sanded, refinished, and stained using a custom mix from DuraSeal, adding depth and warmth to every step.
For the bathroom, we kept the updates minimal yet impactful: we installed a new vanity top using the same quartz, Moen Doux brushed nickel faucets, and Kohler Caxton undermount sinks—all also sourced through Solutions Bath & Flooring. The continuity in materials ties the spaces together and maintains a clean, cohesive aesthetic.
Design & Build:
Veron Builders LLC + Boulder Design Group
Vendors & Materials:
Cabinetry: Custom Cherry
Countertops/Backsplash: Mystere Gold Quartz – ARC Surfaces
Kitchen Fixtures: Kohler via Solutions Bath & Flooring
Bathroom Fixtures: Moen + Kohler via Solutions Bath & Flooring
Hardwood Floors: Refinished & custom-stained – DuraSeal
This project is a beautiful example of how selective upgrades and premium materials can completely transform the look and feel of a home while maintaining warmth, function, and personal style.
Find the right local pro for your project
 Hansen's Renovations
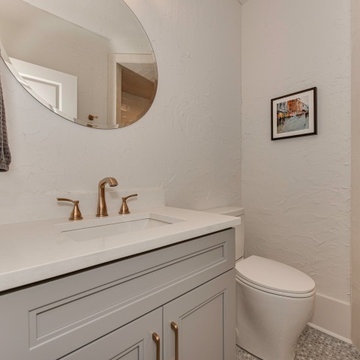
This full home renovation in Dilworth was thoughtfully designed in collaboration with Habitude Interiors to create a warm, functional, and timeless living space for the homeowners. The project included a complete transformation of multiple areas throughout the home, blending elevated finishes with everyday comfort.
Our scope of work included a custom kitchen renovation, luxury bathroom remodels, updated living spaces, a stylish home bar, new flooring throughout the home, and a beautifully designed outdoor food station perfect for entertaining. Every detail was carefully executed to improve flow, maximize functionality, and create a cohesive design aesthetic from room to room.
The final result is a refined yet inviting home that balances modern convenience with classic character.
 Nonument Architects
The OPC TV millwork package introduces a series of custom-designed built-in elements that define the character and functionality of the workplace interior. Developed as an integrated architectural system, the millwork supports storage, display, and workspace needs while reinforcing a cohesive material language throughout the studio.
Each element is carefully detailed to balance durability and refinement, combining practical requirements with a clean, considered aesthetic. The result is a tailored interior framework that enhances everyday use while contributing to the overall identity of the production environment.
 Amy Lau Design
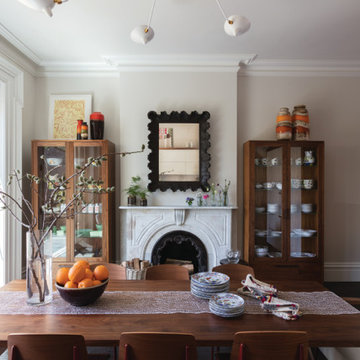
Symmetry and detail distinguish this charming Amsterdam-inspired townhouse in a historic enclave of Northwestern Brooklyn. When it came to renovation we collaborated with Michael Schmitt Architect to carry out one mission for our clients: to carefully restore and artfully embellish the home with their personality, to create a modern family-friendly dwelling worthy of showcasing their impressive collection of art, furniture and objects.
 Spratley & Partners
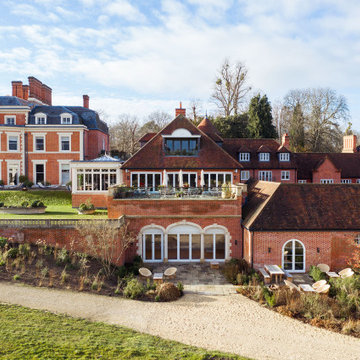
Once home to antiquarian Horace Walpole, ‘Heckfield Place’ has been judiciously re-crafted into an ‘effortlessly stylish' countryside hotel with beautiful bedrooms, as well as two restaurants, a private cinema, Little Bothy spa, wine cellar, gardens and Home Farm, centred on sustainability and biodynamic farming principles.
Spratley & Partners completed the dramatic transformation of the 430-acre site in Hampshire into the UK’s most eagerly anticipated, luxury hotel in 2018, after a significant programme of restoration works which began in 2009 for private investment company, Morningside Group.
Later, modern additions to the site, which was being used as a conference centre and wedding venue, were largely unsympathetic and not in-keeping with the original form and layout; the house was extended in the 1980s with a block of bedrooms and conference facilities which were small, basic and required substantial upgrading. The rooms in the listed building had also been subdivided, creating cramped spaces and disrupting the historical plan of the house.
After years of careful restoration and collaboration, this elegant, Grade II listed Georgian house and estate has been brought back to life and sensitively woven into its secluded landscape surroundings.
 Made To Last Custom Homes Ltd.
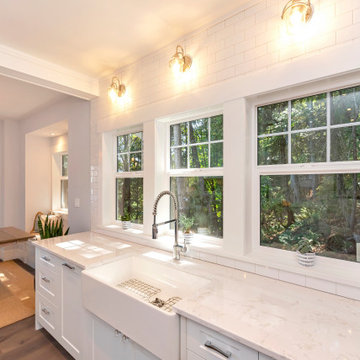
Also known as Seabreeze, this award-winning custom home, in collaboration with Andrea Burrell Design, has been featured in the Spring 2020 edition of Boulevard Magazine. Our Genoa Bay Custom Home sits on a beautiful oceanfront lot in Maple Bay. The house is positioned high atop a steep slope and involved careful tree clearing and excavation. With three bedrooms and two full bathrooms and a powder room for a total of 2,278 square feet, this well-designed home offers plenty of space.
Interior Design was completed by Andrea Burrell Design, and includes many unique features. The hidden pantry and fridge, ship-lap styling, hallway closet for the master bedroom, and reclaimed vanity are all very impressive. But what can’t be beat are the ocean views from the three-tiered deck.
Photos By: Luc Cardinal
 Veron Builders, LLC
Project Description: Warm Modern Kitchen + Bath Refresh
This kitchen remodel blends warm, rich materials with durable, modern functionality. We elevated the space with custom cherry wood cabinetry, bringing timeless elegance and a sense of craftsmanship to the heart of the home. The countertops and full-height backsplash feature Mystere Gold Quartz from ARC Surfaces—a creamy, ivory-toned quartz with subtle gold veining. This material is not only visually striking but also non-porous, stain-resistant, and low maintenance—ideal for everyday use.
Fixtures include a Kohler Vibrant Stainless kitchen faucet, Kohler undermount single-bowl sink, and flat black cabinet hardware, all sourced through Solutions Bath & Flooring in collaboration with KellyJo. The hardwood flooring throughout was carefully sanded, refinished, and stained using a custom mix from DuraSeal, adding depth and warmth to every step.
For the bathroom, we kept the updates minimal yet impactful: we installed a new vanity top using the same quartz, Moen Doux brushed nickel faucets, and Kohler Caxton undermount sinks—all also sourced through Solutions Bath & Flooring. The continuity in materials ties the spaces together and maintains a clean, cohesive aesthetic.
Design & Build:
Veron Builders LLC + Boulder Design Group
Vendors & Materials:
Cabinetry: Custom Cherry
Countertops/Backsplash: Mystere Gold Quartz – ARC Surfaces
Kitchen Fixtures: Kohler via Solutions Bath & Flooring
Bathroom Fixtures: Moen + Kohler via Solutions Bath & Flooring
Hardwood Floors: Refinished & custom-stained – DuraSeal
This project is a beautiful example of how selective upgrades and premium materials can completely transform the look and feel of a home while maintaining warmth, function, and personal style.
 DENALI BUILDERS & Design
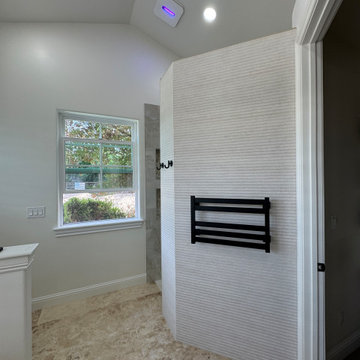
This bathroom was created for homeowners who found us online and reached out after seeing our work, trusting us to bring their vision to life. From the start, we worked together seamlessly, listening closely to what they wanted and guiding them through every step of the process. The result is a calm, spa-like space with a large walk-in shower, warm stone-look tile, a built-in bench, and sleek matte black fixtures that feel modern yet timeless. Soft LED lighting highlights the tile and adds a relaxing glow, while the double vanity with custom cabinetry and backlit mirrors keeps the room bright, functional, and uncluttered. Natural stone floors add warmth and flow throughout the space. This project is a perfect example of how collaboration, clear communication, and attention to detail can turn a homeowner’s vision into a beautiful, well-crafted bathroom they’ll enjoy every day—and the same level of care we bring to every client who finds us and trusts us with their home.
 Archbuild Architects + Builders
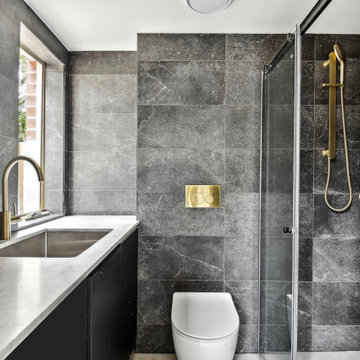
We are thrilled to present one of our recent major renovation projects, an exquisite transformation of an old townhouse/terrace house located in the scenic Sydney Northern Beaches. This project is a testament to our commitment to delivering excellence and luxurious details in every aspect of our architectural design and building services.
With a passion for preserving the historical charm of the old townhouse, while infusing it with modern elegance and sophistication, our team of skilled architects and builders worked vigorously to bring this vision to life. We understand the importance of maintaining the unique character of heritage buildings, and this project showcases our expertise in seamlessly blending the old with the new.
Our collaboration with Strata was instrumental in obtaining the necessary approvals and ensuring compliance with the strata bylaws. Additionally, we worked closely with the City of North Sydney Council to secure their approval for the renovation, ensuring that every aspect of the project adhered to the highest standards of quality and safety.
These photos belong to the house, before the renovation
The result is a stunning transformation that not only enhances the architectural beauty of the townhouse but also offers a luxurious and modern living space. Our meticulous attention to detail is evident in every element of the design, from the exquisite finishes to the carefully curated materials.
 ADINA HALL DESIGN
Claremont Dream Home
A Single Family New Construction
Chicago, Illinois
Type: New Construction
Location: Ravenswood Neighborhood, Chicago, IL
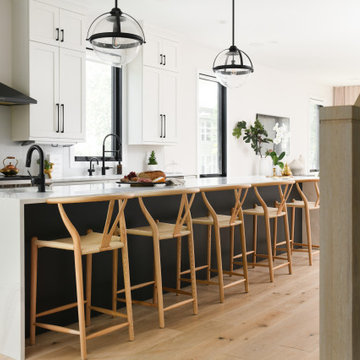
We had the pleasure of collaborating with a young family to shape their vision of a welcoming, laid-back home in this new construction home. AHD was hired at the early stages of construction to create a cohesive environment from the architectural finishes, lighting design to the furnishings and decor.
This project is a testament to the couple's diverse cultural influences, blending their English heritage with the rich tapestry of their travels through India. Through thoughtful design choices, we've sought to create an environment that not only reflects their personal style but also accommodates their evolving family needs.
Our focus has been on crafting a contemporary interior that prioritizes both comfort and durability, ensuring that every aspect of the space is not only inviting but also functional for their growing family. We selected bespoke furnishings, where craftsmanship takes center stage. Each piece was carefully curated to embody an organic biophilic aesthetic, creating a refreshing haven using earthy colors and genuine materials.
Our ultimate design intent was to create a space that is healthy, practical as well as aesthetically pleasing, tailored to the lifestyle and preferences of our clients.
 Great Lakes Stair & Millwork Company
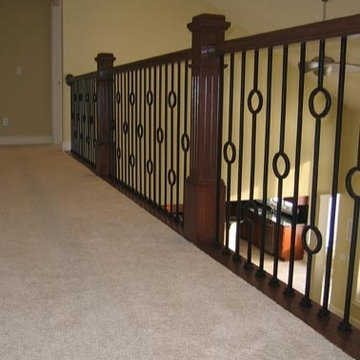
This balcony has medallion spindles and box newels. These photos were taken mid-construction, is a testament to the careful consideration Great Lakes Stair & Millwork takes during the planning phases and on site. We work across the nation with clients and our collaborations include every customer’s design dreams.
 User
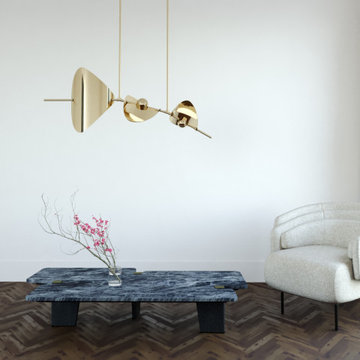
UserOvature Studios is the collaboration between a Swedish art practice and New York creative agency. Through a combination of expertise and passion we create beautiful, collectable lighting objects for the world.
We are inspired by organic forms and curious about the subtle changes in repetition found in nature. No two stones, leaves, or fingerprints, are the same. Our principal mediums are rich metals like brass and bronze.
We believe that Luxury is a product and a process. Our standards are high, so each piece is handmade and individually assembled from our Swedish workshop. This grants the required attention for perfection, and allows for the complete customization of any piece.
We work with reputable shipping partners around the world to ensure safe and timely deliveries with the utmost care.
 PS212 HOME/ LEICHT PALM SPRINGS
Urbane Collection

Danver is proud to debut Urbane, its latest collaboration with celebrated international architect, designer and brand’s creative director Daniel Germani. Drawing inspiration from heritage-style European kitchens, Urbane brings timeless, sophisticated design to the outdoors. The collection’s careful attention to detail offers visual contrast through a blend of traditional stainless steel or powder-coated framing and center panels, empowering design professionals to create outdoor kitchens to fit any footprint, style and function. In keeping with Danver’s standards, Urbane offers options to integrate a sink, appliances or other components.
 PS212 HOME/ LEICHT PALM SPRINGS
Urbane Collection
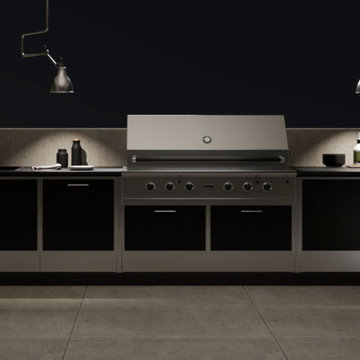
Danver is proud to debut Urbane, its latest collaboration with celebrated international architect, designer and brand’s creative director Daniel Germani. Drawing inspiration from heritage-style European kitchens, Urbane brings timeless, sophisticated design to the outdoors. The collection’s careful attention to detail offers visual contrast through a blend of traditional stainless steel or powder-coated framing and center panels, empowering design professionals to create outdoor kitchens to fit any footprint, style and function. In keeping with Danver’s standards, Urbane offers options to integrate a sink, appliances or other components.
 Reico Kitchen & Bath
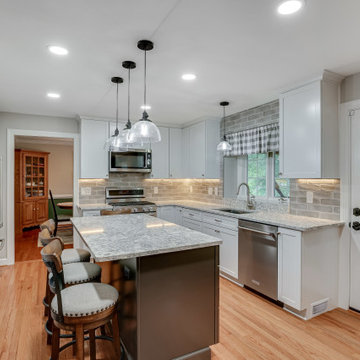
Designed by Carolina Maholik of Reico Kitchen & Bath in Chantilly VA, in collaboration with Victoriano Home Improvements, this transitional kitchen design features Merillat Masterpiece cabinets in the Martel Evercore door style in two finishes, Dove White (perimeter cabinets) and Riverbed (kitchen island). The kitchen countertops are Cambria Berywn.
The kitchen includes a tile backsplash in Elon Opal in Gray 3x12 with a Light Pewter grout and Maytag, Whirlpool and KitchenAid appliances.
“The clients were very big on the function of their space,” said Carolina. “The largest issue we faced was finding a balance between brightening and updating the look of the space while also not sacrificing the functionality of their daily lives. Many design iterations brought us back to classic beauty with an updated look that was the main gathering space of their home. My favorite aspect was seeing the once hated window box over the sink be transformed by updating the initial focal point of the space and create harmony with the rest of the space!”
“Every aspect of our kitchen was a pleasure, from start to finish. We knew the minute we met Carolina that she would be the right person to design our kitchen and guide us through the process,” said the client. “Because Reico truly values its customers, indicated by both their words and their actions, our confidence never wavered. Carrie responded to all communications nearly instantaneously, and like Carolina, she made us feel like we were the only customers in her world.”
“The care that the entire Reico team brought to the table and the patience Carolina extended were much appreciated. She really listens and has talent for sifting through all the talk to get to the best design. We love that our kitchen has a wide appeal and is very us. It is light and bright while remaining warm and inviting.”
Photos courtesy of BTW Images LLC.
 Hansen's Renovations
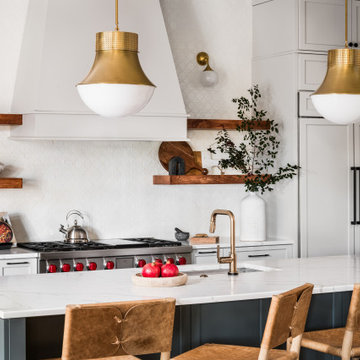
This full home renovation in Dilworth was thoughtfully designed in collaboration with Habitude Interiors to create a warm, functional, and timeless living space for the homeowners. The project included a complete transformation of multiple areas throughout the home, blending elevated finishes with everyday comfort.
Our scope of work included a custom kitchen renovation, luxury bathroom remodels, updated living spaces, a stylish home bar, new flooring throughout the home, and a beautifully designed outdoor food station perfect for entertaining. Every detail was carefully executed to improve flow, maximize functionality, and create a cohesive design aesthetic from room to room.
The final result is a refined yet inviting home that balances modern convenience with classic character.
 User
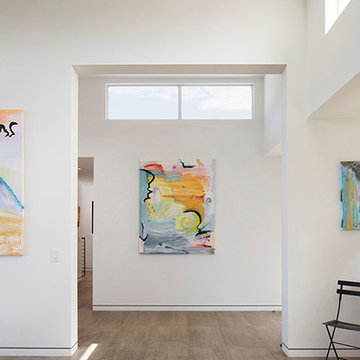
UserThis hillside home in Piedmont, CA was remodeled to change the style from a 1940's rancher with eight foot ceilings and dark interiors, into a modern geometric composition with vast white interiors for casual living and generous daylighting for displaying the artist-owner's works.
In a city known for rigorous and difficult design review, an addition, two variances, and a full stylistic change were unanimously approved on the first round. All sloped roofs and attics were eliminated and replaced by a series of stacked and overlapping flat roofs. This made the house taller on the inside and shorter on the outside, which helped earn design review cooperation in the community. Windows were concentrated toward the rear yard views or moved up high on the side walls for daylight and privacy, benefitting the owners as well as the neighbors.
At the start, the owner husband was so enthusiastic and engaged in transforming his house into something modern that he presented the architect with a scaled foamcore model, rather than the usual magazine clippings and wish list. He participated in the design decisions throughout the process. The owner wife is the artist who did all the artwork in the house. She had been craving a display space with large walls and good natural light. Both of them loved the location and great views.
The project was an opportunity to transform the style of an older traditional home into a modern one, while solving numerous problems. By rebuilding the 1800 ft2 top of the 3-story home it was possible to change the style of the whole building, since the lower floors were a neutral base, and also to change the lifestyle of the owners, who wanted to move their master suite upstairs and live primarily on the top floor as empty nesters.
Going into the project, the architect knew there were multiple encroachments into the setbacks and potential privacy issues with close by neighbors. He approached this as a complex puzzle made up of architectural and political pieces which all had to fit together elegantly. It took many careful moves, small and large, to arrive at a serene and cohesive result that tied old and new together seamlessly.
The design-build contractor worked closely with the owners and handled all of the construction phase documents and design adjustments, adding ideas of their own to make the project really sing.
The project was a collaboration in three acts. The owner had a strong design concept from the start. The architect developed it into a realistic project and garnered the design approvals. Then the contractor executed brilliantly.
 User
UserThe private home, reminiscent of Maine lodges and family camps, was designed to be a sanctuary for the family and their many relatives. Lassel Architects worked closely with the owners to meet their needs and wishes and collaborated thoroughly with the builder during the construction process to provide a meticulously crafted home.
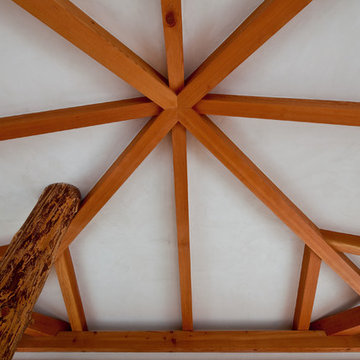
The open-concept plan, framed by a unique timber frame inspired by Greene & Greene’s designs, provides large open spaces for entertaining with generous views to the lake, along with sleeping lofts that comfortably host a crowd overnight. Each of the family members' bedrooms was configured to provide a view to the lake. The bedroom wings pivot off a staircase which winds around a natural tree trunk up to a tower room with 360-degree views of the surrounding lake and forest. All interiors are framed with natural wood and custom-built furniture and cabinets reinforce daily use and activities.
The family enjoys the home throughout the entire year; therefore careful attention was paid to insulation, air tightness and efficient mechanical systems, including in-floor heating. The house was integrated into the natural topography of the site to connect the interior and exterior spaces and encourage an organic circulation flow. Solar orientation and summer and winter sun angles were studied to shade in the summer and take advantage of passive solar gain in the winter.
Equally important was the use of natural ventilation. The design takes into account cross-ventilation for each bedroom while high and low awning windows to allow cool air to move through the home replacing warm air in the upper floor. The tower functions as a private space with great light and views with the advantage of the Venturi effect on warm summer evenings.
Sandy Agrafiotis
52