
Search results for "Collaborative care" in Home Design Ideas

 Jeanne Schultz Design Studio
Jeanne Schultz Design Studio is an award-winning international design atelier based in Barcelona, Spain with offices in Austin, Texas, USA and Lagos, Nigeria. The firm’s worldly presence combined with a high level of design agency, hybridization of ideas and an eye for elevating the everyday result in an empathetic, dynamic design process with exquisite results.
Highly collaborative and communicative, members of the tensile team work, travel and draw inspiration from all corners of the globe. The firm specifically cultivates clients from all cultures and backgrounds and is excited by the continental examples of people, personalities and desires for how to live. JSDS cares deeply about gender, race, ethnic equality and works to uplift all people and communities through design.
The firm’s design approach is to utilize elements of the past in order to elevate the present and future. Socially, culturally, politically and fiscally the firm pushes projects from the beginning to be as sustainable as possible. At the same time, a playful injection of nostalgia, memories, dreams and futuristic ideas is allowed to permeate the initial design process. The firm’s guided intent has been to tackle all scopes of projects and scales of design—whether at the scale of the cup or vessel, the scale of fashion, or the scale of architecture—even the scale of a whole community.
At its core, JSDS revels in the academic, futuristic and infinite; design is a paradox so that we may see the world more clearly. The firm seeks clients who are risk-takers and visionaries—contact us today for a free consultation.
 DENALI BUILDERS & Design
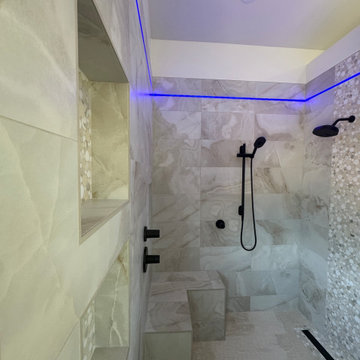
This bathroom was created for homeowners who found us online and reached out after seeing our work, trusting us to bring their vision to life. From the start, we worked together seamlessly, listening closely to what they wanted and guiding them through every step of the process. The result is a calm, spa-like space with a large walk-in shower, warm stone-look tile, a built-in bench, and sleek matte black fixtures that feel modern yet timeless. Soft LED lighting highlights the tile and adds a relaxing glow, while the double vanity with custom cabinetry and backlit mirrors keeps the room bright, functional, and uncluttered. Natural stone floors add warmth and flow throughout the space. This project is a perfect example of how collaboration, clear communication, and attention to detail can turn a homeowner’s vision into a beautiful, well-crafted bathroom they’ll enjoy every day—and the same level of care we bring to every client who finds us and trusts us with their home.
 Spratley & Partners
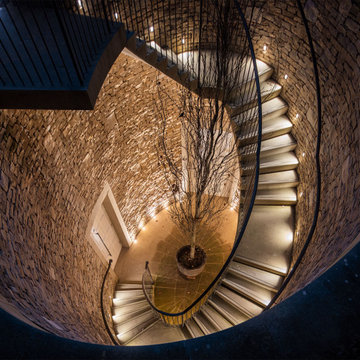
Once home to antiquarian Horace Walpole, ‘Heckfield Place’ has been judiciously re-crafted into an ‘effortlessly stylish' countryside hotel with beautiful bedrooms, as well as two restaurants, a private cinema, Little Bothy spa, wine cellar, gardens and Home Farm, centred on sustainability and biodynamic farming principles.
Spratley & Partners completed the dramatic transformation of the 430-acre site in Hampshire into the UK’s most eagerly anticipated, luxury hotel in 2018, after a significant programme of restoration works which began in 2009 for private investment company, Morningside Group.
Later, modern additions to the site, which was being used as a conference centre and wedding venue, were largely unsympathetic and not in-keeping with the original form and layout; the house was extended in the 1980s with a block of bedrooms and conference facilities which were small, basic and required substantial upgrading. The rooms in the listed building had also been subdivided, creating cramped spaces and disrupting the historical plan of the house.
After years of careful restoration and collaboration, this elegant, Grade II listed Georgian house and estate has been brought back to life and sensitively woven into its secluded landscape surroundings.
Find the right local pro for your project
 Garrison Collection
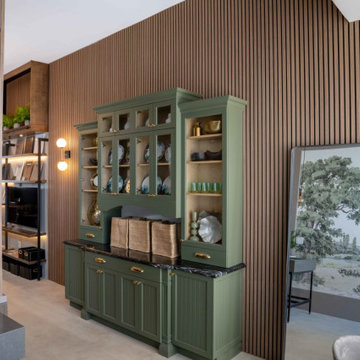
We are thrilled to highlight our recent installation of Garrison Parallels acoustic wall panels at the brand new showroom for Landivar Design, a renowned specialist in kitchen and bath design. Our premium Garrison Parallels collection showcases beautifully designed decorative wall and ceiling panels that are not only visually stunning but also feature high-quality acoustic properties. These panels provide effective sound absorption, ensuring a quieter, more pleasant environment.
Garrison Parallels panels were carefully selected to complement the modern aesthetic of the Landivar Design showroom. The panels’ versatility allows them to be seamlessly installed on both walls and ceilings, creating a cohesive and stylish look throughout the space. The ease of installation ensures that the panels can be tailored to fit any unique design style, making them the perfect choice for a dynamic and sophisticated showroom.
This installation not only elevates the showroom’s design but also showcases the practical benefits of acoustic wall panels, making it an exemplary project in our portfolio. The sleek design of the Garrison Parallels adds a touch of elegance and modernity, enhancing the overall look of the showroom. Additionally, the panels significantly reduce noise, creating an inviting and comfortable atmosphere for clients and designers to collaborate. We are proud to have contributed to the success of Landivar Design’s new showroom, providing a stylish and functional solution that meets their high standards.
Product Name: Warm Oak
Collection: Parallels
Brand: Garrison Collection
Location: Los Angeles, CA
 Reico Kitchen & Bath

Designed by Catherine Neitzey of Reico Kitchen & Bath in Fredericksburg, VA in collaboration with Joe Cristifulli and Cristifulli Custom Homes, this kitchen remodeling project features a transitional modern cottage style inspired kitchen design with Merillat Masterpiece Cabinetry in the door style Martel in Maple with Painted Bonsai finish. The kitchen countertops are Emerstone Quartz Alabaster Gold with a Kohler Whitehaven sink.
“Being part of creating this warm, texture rich, open kitchen was such a pleasure. The artist homeowner had an amazing vision from the beginning to launch the design work,” said Cat.
“Starting with her watercolor thumbnails, we met repeatedly before the walls started coming out to set the floor plan. Working with a supportive general contractor, the space transformed from 1978 to a modern showplace with nods to craftsman cottage style.”
“The muted green tone is a great backdrop for the lake views the home offers. We settled on an island design, adding storage without taking wall space away. The homeowner took such care with each decision to pull off integration of fresh, clean, lined modern elements, mixed metals, reclaimed woods and antiques. The layered textures bringing warmth to the space is something I hope to take with me for future projects!”
In addition to the kitchen, the bathroom was remodeled as well. It includes a Merillat Classic vanity cabinet in the Glenrock door style with 5-piece drawer front in the Boardwalk finish and a Virginia Marble cultured marble wave bowl vanity top in the color Bright White.
Photos courtesy of Tim Snyder Photography.
 Custom Gardens LLC

A terraced woodland garden design taken by our Garden Care Foreman, Wayne.
A collaboration between designer Aaron and our hardscape foreman Rob, the goal was provide the homeowners make a previous unusable space accessible as well as the flexibility of being able to create a healthy garden.
 ADINA HALL DESIGN
Claremont Dream Home
A Single Family New Construction
Chicago, Illinois
Type: New Construction
Location: Ravenswood Neighborhood, Chicago, IL

We had the pleasure of collaborating with a young family to shape their vision of a welcoming, laid-back home in this new construction home. AHD was hired at the early stages of construction to create a cohesive environment from the architectural finishes, lighting design to the furnishings and decor.
This project is a testament to the couple's diverse cultural influences, blending their English heritage with the rich tapestry of their travels through India. Through thoughtful design choices, we've sought to create an environment that not only reflects their personal style but also accommodates their evolving family needs.
Our focus has been on crafting a contemporary interior that prioritizes both comfort and durability, ensuring that every aspect of the space is not only inviting but also functional for their growing family. We selected bespoke furnishings, where craftsmanship takes center stage. Each piece was carefully curated to embody an organic biophilic aesthetic, creating a refreshing haven using earthy colors and genuine materials.
Our ultimate design intent was to create a space that is healthy, practical as well as aesthetically pleasing, tailored to the lifestyle and preferences of our clients.
 John R. Schroeder, AIA
Photo by Jody Dole
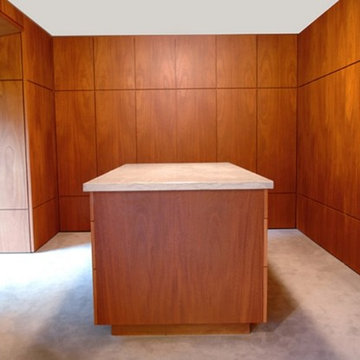
John R. Schroeder, AIA is a professional design firm specializing in architecture, interiors, and planning. We have over 30 years experience with projects of all types, sizes, and levels of complexity. Because we love what we do, we approach our work with enthusiasm and dedication. We are committed to the highest level of design and service on each and every project. We engage our clients in positive and rewarding collaborations. We strive to exceed expectations through our attention to detail, our understanding of the “big picture”, and our ability to effectively manage a team of design professionals, industry representatives, and building contractors. We carefully analyze budgets and project objectives to assist clients with wise fund allocation.
We continually monitor and research advances in technology, materials, and construction methods, both sustainable and otherwise, to provide a responsible, well-suited, and cost effective product. Our design solutions are highly functional using both innovative and traditional approaches. Our aesthetic style is flexible and open, blending cues from client desires, building function, site context, and material properties, making each project unique, personalized, and enduring.
 Hansen's Renovations
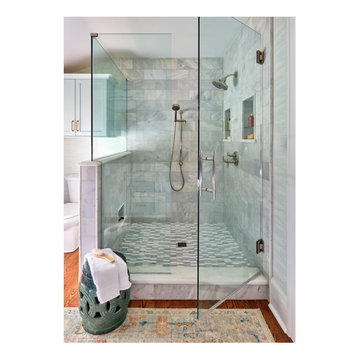
This Spring 2024 bathroom renovation project in Dilworth was completed in collaboration with Tailored Designs and focused on transforming both the primary and hall bathrooms into beautiful, functional spaces tailored to the homeowners' lifestyle.
The primary bathroom was redesigned to create a relaxing retreat with elegant finishes, improved functionality, and a timeless aesthetic. The hall bathroom received a complete refresh, featuring updated fixtures, thoughtful storage solutions, and a bright, welcoming design that serves both family members and guests.
By combining quality craftsmanship with carefully selected materials, these renovations deliver comfort, durability, and lasting style. The result is a pair of beautifully updated bathrooms that enhance both the daily routine and the overall value of the home.
 DreamMaker Bath & Kitchen Springfield
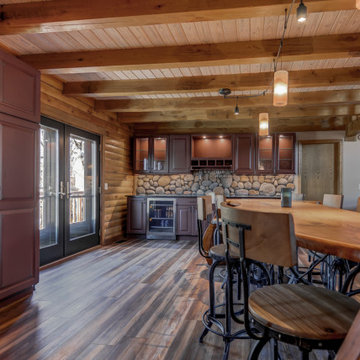
The custom live edge wood island steals the show in this log home kitchen remodel. With integrated waterfall edges to the floor and monorail lighting above that follows the natural curves, this kitchen seating area is truly special.
The new kitchen island was one of the most important design elements of the new kitchen. The natural curves and natural beauty of a live edge slab fit perfectly in this space. This custom kitchen island and seating area (roughly 10' long and 32" wide) was designed by Angie Moats, Designer here at DreamMaker with collaborative efforts by true local artists/craftsmen (live edge wood finishing by Sangamon Reclaimed and custom iron bases by Fehring Ornamental Iron Works). With seating for 8 or more, the new kitchen island is perfect for entertaining guests or the family to gather at the end of the day.
From the brick red vintage finish kitchen cabinets with matte black glaze to the large river rock backsplash detail at the buffet, this naturally beautiful log home is truly enhanced by the new design features. Elevating this rustic space into the dream kitchen for entertaining meant carefully choosing every single design element and materials to complement the home and property as a whole - cabinet style and finish, the granite countertop finish, flooring, lighting, even the style of the glass in the interior lit feature cabinets.
 STUDIO CATHERINE ROSE
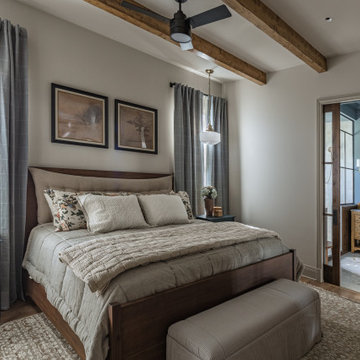
This charming home sits on a 500-acre horse farm in Lexington, KY, providing a peaceful retreat for a family of four and their two dogs. The homeowner not only lives here but also manages the property on behalf of the horse farm owner’s. The farm owner wanted to ensure that the family had a comfortable, welcoming space to unwind after a day’s hard work. To bring this vision to life, we collaborated with Ayers Custom Homes to design an abode full of thoughtful, beautiful details.
Every aspect, from the custom floors to the ceiling details, was carefully planned. We handpicked every feature in this home, resulting in a space filled with intricate, custom touches that make it stand out. The goal was to create a home that feels cozy, comfortable, and ready to be lived in from day one. The more time you spend here, the more you’ll notice the fine details—like the stone arches, coffered ceilings in the living room, detailed trim work, hickory floors, wood beams, and more. This home was crafted with love and precision, ensuring it’s a perfect fit for this wonderful family.
 Reico Kitchen & Bath
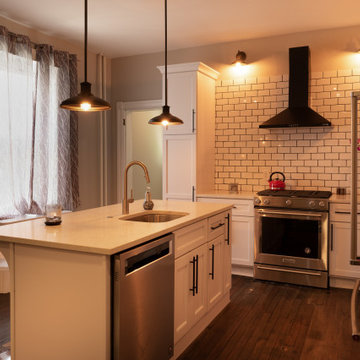
Designed by Akram Aljahmi of Reico Kitchen & Bath in King of Prussia, PA in collaboration with Al-muhsinun Construction LLC, this industrial Scandinavian style kitchen design in Philadelphia features Green Forest Cabinetry in the Sierra door style in a painted White finish.
Kitchen countertops are engineered quartz in the color Carrera Mist from Q by MSI and kitchen appliances are KitchenAid (supplied by Reico).
The tile backsplash features White Subway tile with charcoal grey grout. The kitchen features lighting from Kicher. Clyde 1 Light Wall Sconces in an Olde Bronze finish and Allenury 1 Light Convertible Pendants in a Textured Black finish.
For Akram, this was a very personal project as it was his own kitchen. He had a very clear vision for the space, from cabinets to countertops and every detail down to the lighting and the look and feel created by the selection and placement of those lights. It is the same care and vision he puts into the work he does with all his clients.
Photos courtesy of Dan Williams Photography LLC.
 Sunspace Design, Inc.

Located in a beautiful spot within Wellesley, Massachusetts, Sunspace Design played a key role in introducing this architectural gem to a client’s home—a custom double hip skylight crowning a gorgeous room. The resulting construction offers fluid transitions between indoor and outdoor spaces within the home, and blends well with the existing architecture.
The skylight boasts solid mahogany framing with a robust steel sub-frame. Durability meets sophistication. We used a layer of insulated tempered glass atop heat-strengthened laminated safety glass, further enhanced with a PPG Solarban 70 coating, to ensure optimal thermal performance. The dual-sealed, argon gas-filled glass system is efficient and resilient against oft-challenging New England weather.
Collaborative effort was key to the project’s success. MASS Architect, with their skylight concept drawings, inspired the project’s genesis, while Sunspace prepared a full suite of engineered shop drawings to complement the concepts. The local general contractor's preliminary framing and structural curb preparation accelerated our team’s installation of the skylight. As the frame was assembled at the Sunspace Design shop and positioned above the room via crane operation, a swift two-day field installation saved time and expense for all involved.
At Sunspace Design we’re all about pairing natural light with refined architecture. This double hip skylight is a focal point in the new room that welcomes the sun’s radiance into the heart of the client’s home. We take pride in our role, from engineering to fabrication, careful transportation, and quality installation. Our projects are journeys where architectural ideas are transformed into tangible, breathtaking spaces that elevate the way we live and create memories.
 Archbuild Architects + Builders
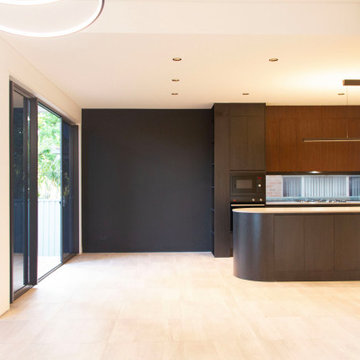
We are delighted to showcase one of our latest projects, a remarkable affordable luxury minimalist home located in a bustling Sydney inner suburb. This project is a testament to our commitment to delivering exceptional architectural design and building services, tailored to the unique needs of our clients.
Situated along a busy road, we understood the importance of creating a tranquil oasis for our client. Our focus was on providing a high level of acoustic insulation to ensure peace and serenity within the home. To achieve this, we utilized Hebel panel walls, known for their excellent soundproofing properties, and installed double-glazed windows throughout the residence.
The result is a home that offers an unparalleled sense of quietude, shielded from the noise of the bustling city streets. This emphasis on acoustic insulation highlights our dedication to creating a peaceful and harmonious living environment for our clients.
The design of this affordable luxury home is a beautiful fusion of modernity and minimalism, exuding sophistication and elegance. We believe that luxury can be accessible without compromising on quality or design, and this project exemplifies just that.
The open-plan layout maximizes space and natural light, creating an airy and inviting ambiance throughout the home. Every aspect of the architecture was carefully curated to optimize functionality and aesthetics, reflecting the client's vision and lifestyle.
Our team of skilled architects and builders worked diligently to ensure that every detail of the home was meticulously crafted to perfection. We collaborated closely with our client to understand their unique needs and preferences, allowing us to create a custom-designed home that truly embodies their individuality.
 Reico Kitchen & Bath
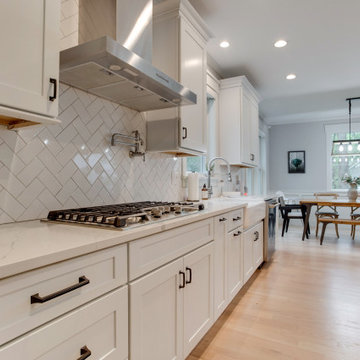
Designed by Katherine Dashiell of Reico Kitchen & Bath in Annapolis, MD in collaboration with Emory Construction, this coastal transitional inspired project features cabinet designs for the kitchen, bar, powder room, primary bathroom and laundry room.
The kitchen design features Merillat Classic Tolani in a Cotton finish on the perimeter kitchen cabinets. For the kitchen island, the cabinets are Merillat Masterpiece Montresano Rustic Alder in a Husk Suede finish. The design also includes a Kohler Whitehaven sink.
The bar design features Green Forest Cabinetry in the Park Place door style with a White finish.
The powder room bathroom design features Merillat Classic in the Tolani door style in a Nightfall finish.
The primary bathroom design features Merillat Masterpiece cabinets in the Turner door style in Rustic Alder with a Husk Suede finish.
The laundry room features Green Forest Cabinetry in the Park Place door style with a Spéciale Grey finish.
“This was our second project working with Reico. The overall process is overwhelming given the infinite layout options and design combinations so having the experienced team at Reico listen to our vision and put it on paper was invaluable,” said the client. “They considered our budget and thoughtfully allocated the dollars.”
“The team at Reico never balked if we requested a quote in a different product line or a tweak to the layout. The communication was prompt, professional and easy to understand. And of course, the finished product came together beautifully – better than we could have ever imagined! Katherine and Angel at the Annapolis location were our primary contacts and we can’t thank them enough for all of their hard work and care they put into our project.”
Photos courtesy of BTW Images LLC.
 Saratoga Associates
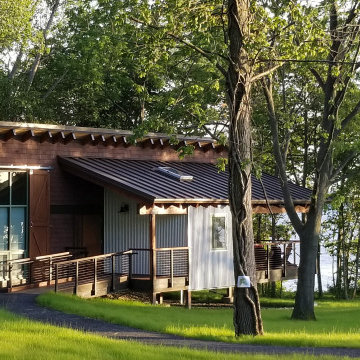
Set on a sloped site overlooking Seneca Lake, these one and two bedroom rental cottages are an alternative to the traditional campground experience. This rustic accommodation elevates the popular cabin experience by introducing some of the comforts of home not available with traditional camp sites. These designs were imagined as a hub for exploring other Finger Lake destinations, including the many local wineries and Watkins Glen State Park.
The architecture and site are carefully crafted to maintain an intimate scale and are independent from parking areas with gradually sloping paths meandering through the large existing tree canopy to each private entry. Guests enjoy an extraordinary lake view, framed by mature oak trees that obscure the view of the structures from the water.
Rain gardens and limited excavation minimize site disturbance while protecting the quality of the lake water, as well as maintain the existing site character. With sensitive architectural and site collaboration, this project has created a fully accessible escape destination nestled into a sliver of land. These lakefront cottages encourage the non-traditional campground visitor to take a step into the outdoor experience.
 Story LLC
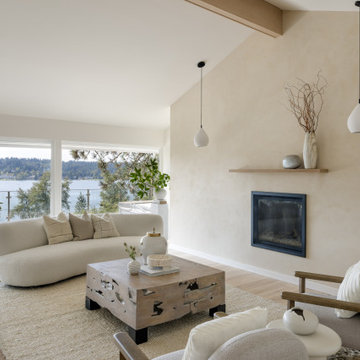
Nestled against the serene backdrop of Lake Sammamish, this mid-century modern house has undergone a breathtaking architectural renovation that blends warm design with contemporary elegance. The heart of the home is a stunning custom plaster wall, its soft texture and warm hues creating an inviting focal point that beautifully contrasts with the clean lines and expansive windows. The natural light floods the living spaces, highlighting the meticulous craftsmanship that defines the entire renovation. Every angle reveals the tranquil lake, with views that seem to stretch infinitely, inviting the outdoors in and creating a seamless connection with nature.
The kitchen stands as a testament to modern luxury, featuring rift-sawn white oak cabinets that evoke warmth and sophistication. Their intricate grain patterns add depth, while the smooth quartz countertops provide both durability and a sleek aesthetic. The custom cabinetry showcases innovative storage solutions, making it not only a visual delight but also an incredibly functional space for family gatherings. Each detail was thoughtfully considered, with the architect and builder collaborating closely to ensure that the design met the unique needs of the family, resulting in a kitchen that is as joyful to cook in as it is beautiful to behold.
The renovation also shines with elegant ceramic white light fixtures that gracefully offset the stunning views of Lake Sammamish. These fixtures not only illuminate the spaces but also serve as sculptural accents that enhance the home’s mid-century modern aesthetic. Their soft glow complements the natural light, casting a warm ambiance throughout the day and evening. In the heart of the kitchen, a custom breakfast nook beckons, designed with furniture thoughtfully selected by the architect to create an intimate gathering space. Here, the family can savor their morning coffee while soaking in the breathtaking vistas, turning each breakfast into a cherished communion with the tranquil beauty of the lake. This cozy corner not only fosters connection but also encapsulates the spirit of the home, where every meal becomes a celebration of nature and togetherness.
In the primary bathroom, exquisite glass tiles shimmer like jewels, transforming the space into a serene retreat. The careful selection of materials reflects a commitment to quality and style, with each element harmonizing to create a luxurious yet comfortable environment. Throughout the home, the architect’s vision is complemented by the builder’s expertise, ensuring that every feature—from the placement of windows to the flow of rooms—enhances the family’s experience. The result is a haven of happiness, where each room invites creativity, connection, and tranquility, making this residence not just a house, but a cherished home.
 Story LLC
Nestled against the serene backdrop of Lake Sammamish, this mid-century modern house has undergone a breathtaking architectural renovation that blends warm design with contemporary elegance. The heart of the home is a stunning custom plaster wall, its soft texture and warm hues creating an inviting focal point that beautifully contrasts with the clean lines and expansive windows. The natural light floods the living spaces, highlighting the meticulous craftsmanship that defines the entire renovation. Every angle reveals the tranquil lake, with views that seem to stretch infinitely, inviting the outdoors in and creating a seamless connection with nature.
The kitchen stands as a testament to modern luxury, featuring rift-sawn white oak cabinets that evoke warmth and sophistication. Their intricate grain patterns add depth, while the smooth quartz countertops provide both durability and a sleek aesthetic. The custom cabinetry showcases innovative storage solutions, making it not only a visual delight but also an incredibly functional space for family gatherings. Each detail was thoughtfully considered, with the architect and builder collaborating closely to ensure that the design met the unique needs of the family, resulting in a kitchen that is as joyful to cook in as it is beautiful to behold.
The renovation also shines with elegant ceramic white light fixtures that gracefully offset the stunning views of Lake Sammamish. These fixtures not only illuminate the spaces but also serve as sculptural accents that enhance the home’s mid-century modern aesthetic. Their soft glow complements the natural light, casting a warm ambiance throughout the day and evening. In the heart of the kitchen, a custom breakfast nook beckons, designed with furniture thoughtfully selected by the architect to create an intimate gathering space. Here, the family can savor their morning coffee while soaking in the breathtaking vistas, turning each breakfast into a cherished communion with the tranquil beauty of the lake. This cozy corner not only fosters connection but also encapsulates the spirit of the home, where every meal becomes a celebration of nature and togetherness.
In the primary bathroom, exquisite glass tiles shimmer like jewels, transforming the space into a serene retreat. The careful selection of materials reflects a commitment to quality and style, with each element harmonizing to create a luxurious yet comfortable environment. Throughout the home, the architect’s vision is complemented by the builder’s expertise, ensuring that every feature—from the placement of windows to the flow of rooms—enhances the family’s experience. The result is a haven of happiness, where each room invites creativity, connection, and tranquility, making this residence not just a house, but a cherished home.
 DENALI BUILDERS & Design
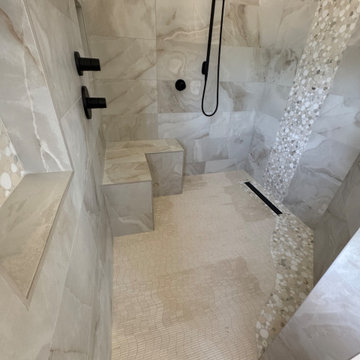
This bathroom was created for homeowners who found us online and reached out after seeing our work, trusting us to bring their vision to life. From the start, we worked together seamlessly, listening closely to what they wanted and guiding them through every step of the process. The result is a calm, spa-like space with a large walk-in shower, warm stone-look tile, a built-in bench, and sleek matte black fixtures that feel modern yet timeless. Soft LED lighting highlights the tile and adds a relaxing glow, while the double vanity with custom cabinetry and backlit mirrors keeps the room bright, functional, and uncluttered. Natural stone floors add warmth and flow throughout the space. This project is a perfect example of how collaboration, clear communication, and attention to detail can turn a homeowner’s vision into a beautiful, well-crafted bathroom they’ll enjoy every day—and the same level of care we bring to every client who finds us and trusts us with their home.
 Hansen's Renovations
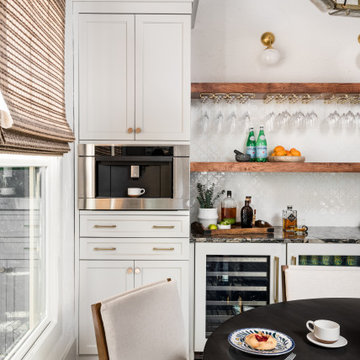
This full home renovation in Dilworth was thoughtfully designed in collaboration with Habitude Interiors to create a warm, functional, and timeless living space for the homeowners. The project included a complete transformation of multiple areas throughout the home, blending elevated finishes with everyday comfort.
Our scope of work included a custom kitchen renovation, luxury bathroom remodels, updated living spaces, a stylish home bar, new flooring throughout the home, and a beautifully designed outdoor food station perfect for entertaining. Every detail was carefully executed to improve flow, maximize functionality, and create a cohesive design aesthetic from room to room.
The final result is a refined yet inviting home that balances modern convenience with classic character.
55