
Search results for "Collage" in Home Design Ideas

 DESIGN 4 CORNERS
Jim Pelar
Photographer / Partner
949-973-8429 cell/text
949-945-2045 office
Jim@Linova.Photography
www.Linova.Photography
Patio kitchen - large modern backyard concrete paver patio kitchen idea in San Diego with a pergola
Patio kitchen - large modern backyard concrete paver patio kitchen idea in San Diego with a pergola

 Hoi Ning Wong
Photo: Hoi Ning Wong © 2014 Houzz
Inspiration for a transitional hallway remodel in San Francisco
Inspiration for a transitional hallway remodel in San Francisco

 Staged 2 Sell
Brian Sullivan
Inspiration for a mid-sized contemporary open concept living room remodel in San Diego with blue walls
Inspiration for a mid-sized contemporary open concept living room remodel in San Diego with blue walls
Find the right local pro for your project




 Tilemaster
Vintage White 5"x5" + Black 5"x5" + Geometric Pattern Set 5"x5" wall tile by Collage
Bathroom - contemporary bathroom idea in Toronto
Bathroom - contemporary bathroom idea in Toronto

 M. Crisler Designs
Inspiration for a large contemporary carpeted bedroom remodel in Atlanta with gray walls

 Clarice Cutler
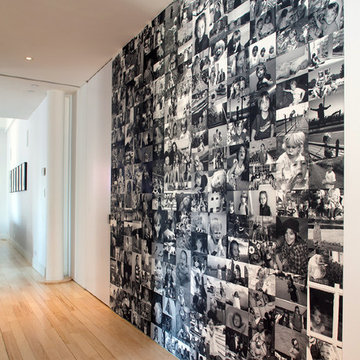
The furniture we selected is cozy and family friendly, combining rich textures and warm hues We chose a soft blue paint color to contrast the warmer shades in the fabrics and as a backdrop for the framed collages of old maps, family photos and unique artwork they collected while traveling. The fireplace/tv wall is the focal point and it was our objetive to call attention to it with a great display of layered art and collectibes.

 DESIGN 4 CORNERS
Jim Pelar
Photographer / Partner
949-973-8429 cell/text
949-945-2045 office
Jim@Linova.Photography
www.Linova.Photography
Inspiration for a small eclectic master beige tile and porcelain tile porcelain tile corner shower remodel with a vessel sink, open cabinets, concrete countertops, a two-piece toilet and white walls
Inspiration for a small eclectic master beige tile and porcelain tile porcelain tile corner shower remodel with a vessel sink, open cabinets, concrete countertops, a two-piece toilet and white walls


 Design by Angela
The space between kitchen and living room was accessorized with clients own artwork and placed along the long wall.
Inspiration for an eclectic living room remodel in Toronto
Inspiration for an eclectic living room remodel in Toronto

 User
Mid-Century Modern comes back to life...
Inspiration for a large timeless formal and enclosed dark wood floor living room remodel in Seattle with white walls, a tv stand and a standard fireplace
Inspiration for a large timeless formal and enclosed dark wood floor living room remodel in Seattle with white walls, a tv stand and a standard fireplace



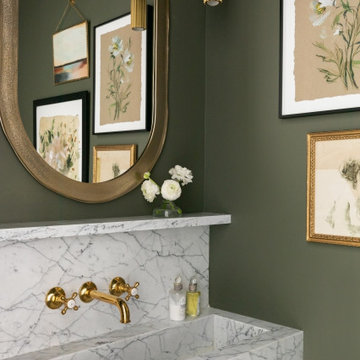


 Tracey Stephens Design, LLC
Wing Wong/Memories TTL
Eat-in kitchen - mid-sized transitional u-shaped slate floor and gray floor eat-in kitchen idea in New York with a farmhouse sink, recessed-panel cabinets, white cabinets, marble countertops, white backsplash, brick backsplash, paneled appliances and a peninsula
Eat-in kitchen - mid-sized transitional u-shaped slate floor and gray floor eat-in kitchen idea in New York with a farmhouse sink, recessed-panel cabinets, white cabinets, marble countertops, white backsplash, brick backsplash, paneled appliances and a peninsula

79