
Search results for "Collectability" in Home Design Ideas
 Collective Design

Mountain style master gray tile gray floor freestanding bathtub photo in Denver with black cabinets, gray walls, a vessel sink, marble countertops and flat-panel cabinets
 Laura U Design Collective

This Rice University family home is meant to be lived in and loved for years and years. For this family of 4, abundant and comfortable seating with long-lasting upholstery was a must. From the club chairs to the sectional, all the living room furniture in this family home is deep-seated and embodies our ethos of “livable luxury.”

Find the right local pro for your project

 KJ Design Collective

Modern, earthy, and neutral master bathroom retreat designed by Miami-based Interior Design firm KJ Design Collective.
Minimalist bathroom photo in Miami
Minimalist bathroom photo in Miami

 LeichtUSA
This kitchen is characterised by timelessly elegant black and white. To give thespacious, monolithic island a light air, a white ribbon meanders across every side,strikingly showcasing the functions of cooking and water. Another outstandingfeature: fronts made of top-quality matt lacquer with an anti-fingerprint finish.The elegant BONDI makes a spacious overall impression whilst being perfect down to the very last detail. The tall units integrated flush into the wall are compelling as soon as you see the amount of space they offer – with lots of intelligent solutions for stowing things away. In a tidy kitchen, there is plenty of space to showcasepersonal items – that is how they can be shown off to true advantage.

 Mitchell Wall Architecture and Design
The homeowners of this Mid Century Modern home in Creve Coeur are a young Architect and his wife and their two young sons. Being avid collectors of Mid Century Modern furniture and furnishings, they purchased their Atomic Ranch home, built in the 1970s, and saw in it a perfect future vessel for their lifestyle. Nothing had been done to the home in 40 years but they saw it as a fresh palette. The walls separating the kitchen from the dining, living, and entry areas were removed. Support beams and columns were created to hold the loads. The kitchen and laundry facilities were gutted and the living areas refurbished. They saw open space with great light, just waiting to be used. As they waited for the perfect time, they continued collecting. The Architect purchased their Claritone, of which less than 50 are in circulation: two are in the Playboy Mansion, and Frank Sinatra had four. They found their Bertoia wire chairs, and Eames and Baby Eames rockers. The chandelier over the dining room was found in a Los Angeles prop studio. The dining table and benches were made from the reclaimed wood of a beam that was removed, custom designed and made by Mwanzi and Co. The flooring is white oak with a white stain. Chairs are by Kartell. The lighting pendants over the island are by Tom Dixon and were found at Centro in St. Louis. Appliances were collected as they found them on sale and were stored in the garage along with the collections, until the time was right.. Even the dog was curated...from a South Central Los Angeles Animal Shelter!

Sponsored
Columbus, OH
Free consultation for landscape design!

Peabody Landscape Group
Columbus' Reliable Landscape Design & Contracting

 CP McClary Construction Inc

Kitchen pantry - cottage galley medium tone wood floor kitchen pantry idea in Orange County with a farmhouse sink, shaker cabinets, white cabinets, white backsplash and subway tile backsplash
 cityhomeCOLLECTIVE
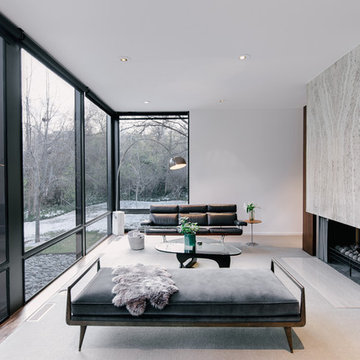
Trendy formal living room photo in Salt Lake City with white walls and a ribbon fireplace
 Thompson Custom Homes
Steve Chenn

Family room - mid-sized mediterranean terra-cotta tile family room idea in Houston with a music area, green walls, no fireplace and a wall-mounted tv
Family room - mid-sized mediterranean terra-cotta tile family room idea in Houston with a music area, green walls, no fireplace and a wall-mounted tv
 Ashby Collective

Example of a mid-sized transitional enclosed dark wood floor, brown floor and wallpaper family room design in Austin with beige walls and no fireplace

 Cantoni
A young, successful bachelor with a refined sense of style calls upon Cantoni’s Bonnie Sly to cultivate a smart, eclectic mix in his first townhome. Photo by Amy Bartlam.
Sponsored
Columbus, OH
Free consultation for landscape design!
Peabody Landscape Group
Columbus' Reliable Landscape Design & Contracting

 Rikki Snyder
Photo: Rikki Snyder © 2014 Houzz
Cottage chic formal and enclosed living room photo in New York with yellow walls and no tv
Cottage chic formal and enclosed living room photo in New York with yellow walls and no tv
 Laura U Design Collective
Julie Soefer
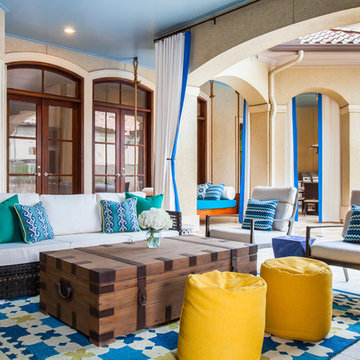
Inspiration for a mediterranean porch remodel in Houston with a roof extension
Inspiration for a mediterranean porch remodel in Houston with a roof extension
 Ashby Collective

Example of a mid-sized country brown floor and dark wood floor kitchen design in Austin with flat-panel cabinets, light wood cabinets, gray backsplash, stainless steel appliances, an island, gray countertops, a farmhouse sink and stone slab backsplash
 Ashby Collective

Mid-sized mid-century modern open concept white floor living room library photo in Austin with white walls, no fireplace and no tv

Sponsored
Columbus, OH

Trish Takacs Design
Award Winning & Highly Skilled Kitchen & Bath Designer in Columbus
 Ashby Collective

Inspiration for a large country open concept brown floor, dark wood floor, exposed beam, vaulted ceiling and wood ceiling family room remodel in Austin with a standard fireplace, a stone fireplace, a media wall and white walls
 Robert M. Cain, Architect
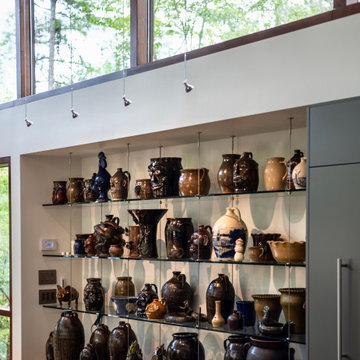
Pottery collection niche
Example of a small minimalist home design design in Atlanta
Example of a small minimalist home design design in Atlanta
48