
Search results for "Collectability" in Home Design Ideas
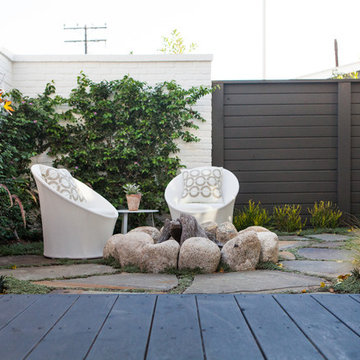


 Collective Design + Build
Completely remodeled farmhouse to update finishes & floor plan. Space plan, lighting schematics, finishes, furniture selection, cabinetry design and styling were done by K Design
Photography: Isaac Bailey Photography
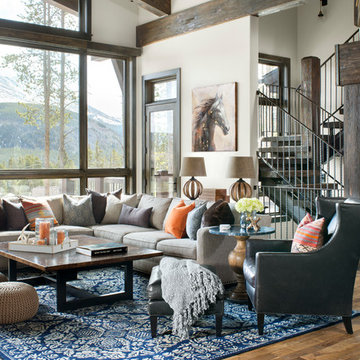
 Collective Design
Kimberly Gavin
Mountain style open concept medium tone wood floor and brown floor living room photo in Denver with white walls
Mountain style open concept medium tone wood floor and brown floor living room photo in Denver with white walls
Find the right local pro for your project
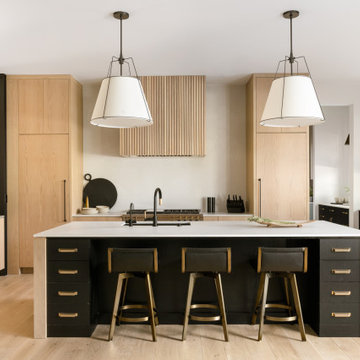

 Stephenson Design Collective
The bifolding doors doubles the space of the living room to the covered exterior living room.
Miguel Edwards Photography
Mid-sized trendy open concept concrete floor living room library photo in Seattle with white walls, no tv and no fireplace
Mid-sized trendy open concept concrete floor living room library photo in Seattle with white walls, no tv and no fireplace

 Ashby Collective
Example of a mid-sized farmhouse guest light wood floor and brown floor bedroom design in Austin with white walls


Sponsored
Columbus, OH
Free consultation for landscape design!

Peabody Landscape Group
Franklin County's Reliable Landscape Design & Contracting
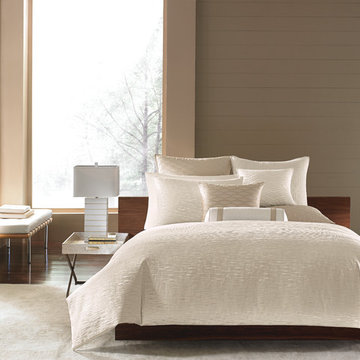
 Hotel Collection
Dream in the luxury of the Woven Texture bedding collection from Hotel Collection. A soothing color palette of ivory and taupe is given an element of intrigue with subtle woven textures and decorative stitching.
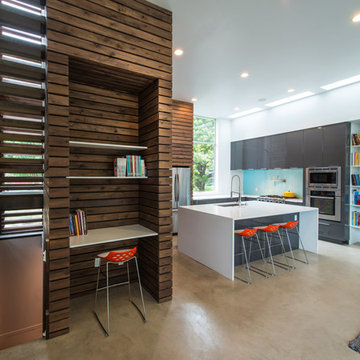 Stephenson Design Collective
Miguel Edwards Photography
Trendy l-shaped concrete floor open concept kitchen photo in Seattle with an undermount sink, flat-panel cabinets, gray cabinets, blue backsplash, glass sheet backsplash, stainless steel appliances, an island and quartz countertops
Trendy l-shaped concrete floor open concept kitchen photo in Seattle with an undermount sink, flat-panel cabinets, gray cabinets, blue backsplash, glass sheet backsplash, stainless steel appliances, an island and quartz countertops
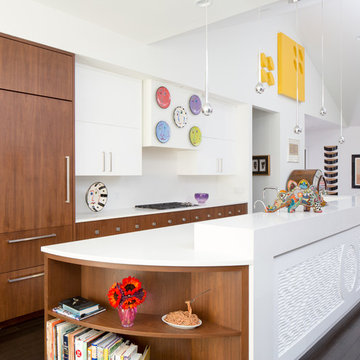
 GEGG DESIGN & CABINETRY
Keith Gegg; Gegg Media
Open concept kitchen - contemporary galley dark wood floor open concept kitchen idea in St Louis with flat-panel cabinets, medium tone wood cabinets, white backsplash, paneled appliances and an island
Open concept kitchen - contemporary galley dark wood floor open concept kitchen idea in St Louis with flat-panel cabinets, medium tone wood cabinets, white backsplash, paneled appliances and an island
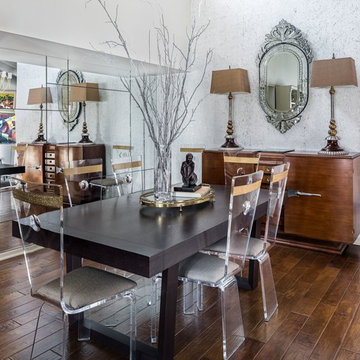
 Raegan Ford Interior Design


Example of an eclectic dark wood floor and brown floor dining room design in Phoenix with white walls
Sponsored
Columbus, OH
Free consultation for landscape design!
Peabody Landscape Group
Franklin County's Reliable Landscape Design & Contracting

 Air Vol Block, Inc
All Palermo steps
Inspiration for a mid-sized craftsman drought-tolerant front yard stone retaining wall landscape in San Luis Obispo.
Inspiration for a mid-sized craftsman drought-tolerant front yard stone retaining wall landscape in San Luis Obispo.
 Miller and Smith Homes

Inspiration for a transitional built-in desk medium tone wood floor home office library remodel in DC Metro with white walls

 Ashby Collective
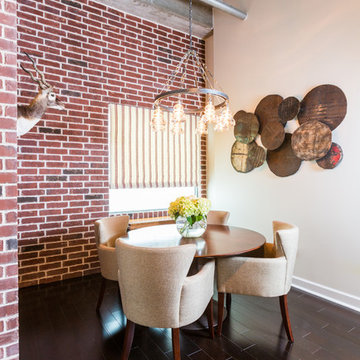
Inspiration for a small 1960s u-shaped cork floor and brown floor kitchen remodel in Austin with flat-panel cabinets, white cabinets, white backsplash, stainless steel appliances, beige countertops and a peninsula

Sponsored
Columbus, OH

Trish Takacs Design
Award Winning & Highly Skilled Kitchen & Bath Designer in Columbus

 Warmington Residential
Elegant u-shaped dedicated laundry room photo in Orange County with an undermount sink, raised-panel cabinets, white cabinets, green walls, a side-by-side washer/dryer and brown countertops
 Ashby Collective
Example of a mid-sized trendy single-wall dark wood floor and brown floor eat-in kitchen design in Austin with a drop-in sink, flat-panel cabinets, gray backsplash, stainless steel appliances, an island, gray countertops and dark wood cabinets
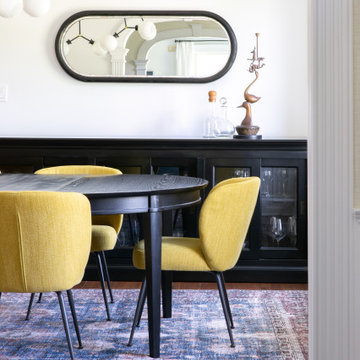
 Brakefield Design Collective
Enclosed dining room - transitional dark wood floor and brown floor enclosed dining room idea in New York with white walls
52