
Search results for "Collectability" in Home Design Ideas



 Laura U Design Collective
Bedroom - contemporary master light wood floor bedroom idea in Houston with white walls

 cityhomeCOLLECTIVE
Bathroom - mid-sized contemporary master white tile and mosaic tile marble floor and white floor bathroom idea in Salt Lake City with flat-panel cabinets, white walls, a hinged shower door, light wood cabinets and a vessel sink
Find the right local pro for your project

 Ke Design Collective Inc.
Experience the ultimate in modern luxury with our sleek and stylish curbless shower, complete with an open glass enclosure. The minimal design of our shower creates a sense of spaciousness and airiness in your bathroom, while the lack of a curb means that you can step into the shower with ease and without any barriers.
 Arley Wholesale - Montgomery

Inspiration for a contemporary master gray tile gray floor freestanding bathtub remodel in Philadelphia with flat-panel cabinets, brown cabinets, gray walls and a vessel sink

 Olson Design Build
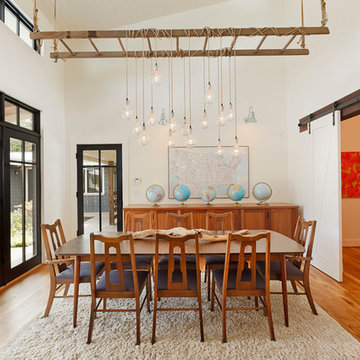
Inspiration for a cottage medium tone wood floor dining room remodel in Portland with white walls and no fireplace

Sponsored
Columbus, OH
Free consultation for landscape design!

Peabody Landscape Group
Columbus' Reliable Landscape Design & Contracting
 Nana Winters Interior Design

Transitional 3/4 blue tile and subway tile white floor corner shower photo in Other with shaker cabinets, light wood cabinets, white walls, an undermount sink, a hinged shower door and white countertops
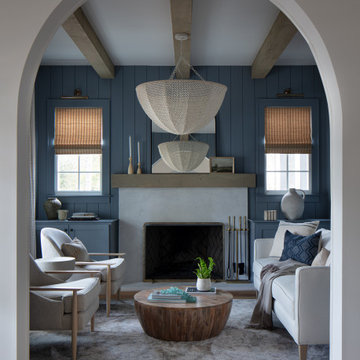
 Storie Collective
In this new build project, our objective was to create light and airy spaces and rooms that evoke warmth and coziness, including a main level floor plan that elicits open concept and separate spaces through architectural details. We love that our client felt inspired by minimal, clean and modern design elements that incorporate interest through movement in natural materials yet also adored traditional elements and beachside inspiration. By juxtaposing strong raw wood elements against soft linen curves and contrasting soft neutral colors against moody tones, we strove to create balance within the design. The space provides the perfect amount of richness and depth to ensure coastal vibes are respected not overwhelming. Bringing the outdoors in, through greenery and living plants, we created a soothing and natural ease about this family home.
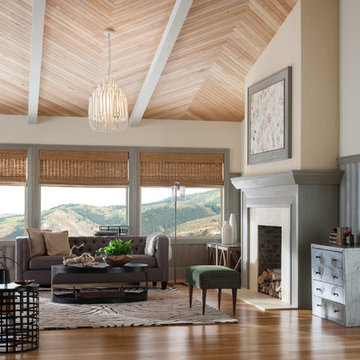
 Metrie
Transitional medium tone wood floor living room photo in Vancouver with beige walls and a standard fireplace
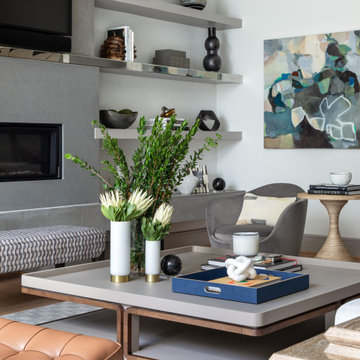
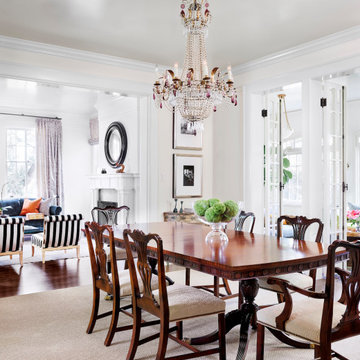
 Ashby Collective
Transitional dark wood floor and brown floor enclosed dining room photo in Austin with white walls and no fireplace
 cityhomeCOLLECTIVE
Kerri Fukui
Example of a large eclectic master gray tile and marble tile marble floor and white floor bathroom design in Salt Lake City with dark wood cabinets, white walls, a vessel sink and a hinged shower door
Example of a large eclectic master gray tile and marble tile marble floor and white floor bathroom design in Salt Lake City with dark wood cabinets, white walls, a vessel sink and a hinged shower door
Sponsored
Columbus, OH
Free consultation for landscape design!
Peabody Landscape Group
Columbus' Reliable Landscape Design & Contracting

 Rikki Snyder
Photo: Rikki Snyder © 2014 Houzz
Example of an eclectic family room design in New York with white walls, a standard fireplace, no tv and a wood fireplace surround
Example of an eclectic family room design in New York with white walls, a standard fireplace, no tv and a wood fireplace surround

 Regan Baker Design Inc.
Intentional. Elevated. Artisanal.
With three children under the age of 5, our clients were starting to feel the confines of their Pacific Heights home when the expansive 1902 Italianate across the street went on the market. After learning the home had been recently remodeled, they jumped at the chance to purchase a move-in ready property. We worked with them to infuse the already refined, elegant living areas with subtle edginess and handcrafted details, and also helped them reimagine unused space to delight their little ones.
Elevated furnishings on the main floor complement the home’s existing high ceilings, modern brass bannisters and extensive walnut cabinetry. In the living room, sumptuous emerald upholstery on a velvet side chair balances the deep wood tones of the existing baby grand. Minimally and intentionally accessorized, the room feels formal but still retains a sharp edge—on the walls moody portraiture gets irreverent with a bold paint stroke, and on the the etagere, jagged crystals and metallic sculpture feel rugged and unapologetic. Throughout the main floor handcrafted, textured notes are everywhere—a nubby jute rug underlies inviting sofas in the family room and a half-moon mirror in the living room mixes geometric lines with flax-colored fringe.
On the home’s lower level, we repurposed an unused wine cellar into a well-stocked craft room, with a custom chalkboard, art-display area and thoughtful storage. In the adjoining space, we installed a custom climbing wall and filled the balance of the room with low sofas, plush area rugs, poufs and storage baskets, creating the perfect space for active play or a quiet reading session. The bold colors and playful attitudes apparent in these spaces are echoed upstairs in each of the children’s imaginative bedrooms.
Architect + Developer: McMahon Architects + Studio, Photographer: Suzanna Scott Photography



Sponsored
Columbus, OH

Trish Takacs Design
Award Winning & Highly Skilled Kitchen & Bath Designer in Columbus

 Seldin Design Studios
Dining Room
Sara Essex Bradley

Inspiration for a mid-sized eclectic medium tone wood floor dining room remodel in San Francisco with red walls and no fireplace
Inspiration for a mid-sized eclectic medium tone wood floor dining room remodel in San Francisco with red walls and no fireplace

49