
Search results for "Collectability" in Home Design Ideas

 Rikki Snyder
Photo: Rikki Snyder © 2013 Houzz
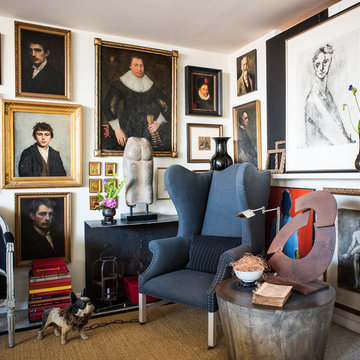
Inspiration for an eclectic freestanding desk medium tone wood floor home office remodel in New York with white walls
Inspiration for an eclectic freestanding desk medium tone wood floor home office remodel in New York with white walls

 Laura U Design Collective
This serene formal living space is composed of organic curves, geometric shapes, and soft tones that evoke a sense of calmness.
Living room - transitional living room idea in Houston
Living room - transitional living room idea in Houston
Find the right local pro for your project

 Savante Wine Cellars
Photography by Steve Mohlenkamp
Inspiration for a timeless wine cellar remodel in Denver
Inspiration for a timeless wine cellar remodel in Denver

 Kristin Drohan Collection and Interior Design
Example of a large transitional master medium tone wood floor bedroom design in Atlanta with white walls

 cityhomeCOLLECTIVE
Worked with Lloyd Architecture on a complete, historic renovation that included remodel of kitchen, living areas, main suite, office, and bathrooms. Sought to modernize the home while maintaining the historic charm and architectural elements.

 Drewett Works
Designed to embrace an extensive and unique art collection including sculpture, paintings, tapestry, and cultural antiquities, this modernist home located in north Scottsdale’s Estancia is the quintessential gallery home for the spectacular collection within. The primary roof form, “the wing” as the owner enjoys referring to it, opens the home vertically to a view of adjacent Pinnacle peak and changes the aperture to horizontal for the opposing view to the golf course. Deep overhangs and fenestration recesses give the home protection from the elements and provide supporting shade and shadow for what proves to be a desert sculpture. The restrained palette allows the architecture to express itself while permitting each object in the home to make its own place. The home, while certainly modern, expresses both elegance and warmth in its material selections including canterra stone, chopped sandstone, copper, and stucco.
Project Details | Lot 245 Estancia, Scottsdale AZ
Architect: C.P. Drewett, Drewett Works, Scottsdale, AZ
Interiors: Luis Ortega, Luis Ortega Interiors, Hollywood, CA
Publications: luxe. interiors + design. November 2011.
Featured on the world wide web: luxe.daily
Photo by Grey Crawford.

Sponsored
Columbus, OH
Free consultation for landscape design!

Peabody Landscape Group
Franklin County's Reliable Landscape Design & Contracting

 Ashby Collective
Huge 1960s brown floor and vaulted ceiling open concept kitchen photo in Austin with white cabinets, stainless steel appliances, an island, an undermount sink, glass-front cabinets, metallic backsplash and gray countertops

 Collective Design
Example of a mountain style dark wood floor and brown floor dining room design in Denver with white walls
 Laura U Design Collective
Inspiration for a mid-sized 1960s multicolored tile beige floor powder room remodel in Houston with white walls, flat-panel cabinets, dark wood cabinets, an undermount sink, white countertops and a freestanding vanity
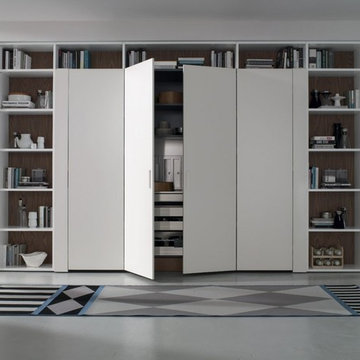
 PEDINI NY
A contemporary kitchen designer's dream - with or without handles, wall hanging or floor mounted, the System Collection offers an extensive selection of standard elements and finishes to fit a wide range of modern kitchen layouts and flexible kitchen design budgets. Minimalism to the max.
The System Collection allows the ancient and universal function of cooking to be a fun and fulfilling experience to participate in. While the System Collection does focus on the aesthetics of design and the materials used, the driving force behind the design has and will always be enjoying the kitchen and the pleasure of cooking. The System Collection is a modern kitchen that is easy and only creates light barriers between the living areas.
One of the unique features of the System Collection is its ease of maintenance, making it one of the most hygienic contemporary kitchens available. System Collection’s ergonomic design gives it an extremely high rate of flexibility. Superior usage of space, ease of reaching every corner, top-notch organization and beautiful forms that follow superb function.
Whether your goal is a contemporary Italian kitchen design or a large modern suburban kitchen, the System Collection offers endless design options - textured melamine with matching edges, hundreds of laminate colors (matte or glossy) with or without aluminum edges, eco wood with aluminum edges, painted glass, and the entire range of Pedini lacquer colors (matte, textured and high gloss).

 Storie Collective
Stripped of its original charm with sagging floors and water leaks, this 1900 row house was prime for a full renovation. While the staircase and marble fireplace are original, everything from the white oak flooring, crown, applied, and base moldings, to the archways and brass door hardware is new; yet they all feel original to the house. Other projects included removing soffits and tucking away randomly placed support beams and posts, relocating and expanding the kitchen, renovating each bathroom – and adding a new one, upgrading all the mechanical, electric and plumbing systems, removing a fireplace, and regrading the back patio for proper drainage and added greenery. The project is a perfect study of juxtaposing new and old, classic and modern.
Photography Stacy Zarin Goldberg
 Ashby Collective
Hallway - large contemporary dark wood floor and brown floor hallway idea in Austin with white walls

Sponsored
Columbus, OH

Trish Takacs Design
Award Winning & Highly Skilled Kitchen & Bath Designer in Columbus
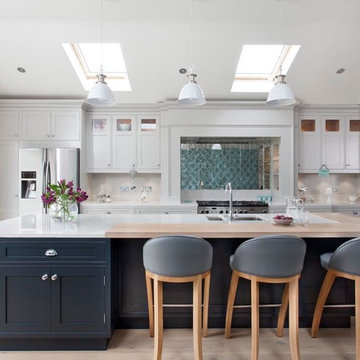
 Woodale
Inspiration for a transitional light wood floor kitchen remodel in Dublin with a double-bowl sink, shaker cabinets, white cabinets, stainless steel appliances and an island
 Modern Cottage Collective Design Studio

This home is a vacation home to our clients. They wanted a refresh to make the space feel more modern and fresh.
Inspiration for a coastal open concept and formal living room remodel in Orlando with white walls and no fireplace
Inspiration for a coastal open concept and formal living room remodel in Orlando with white walls and no fireplace
 Laura U Design Collective

Example of a mid-sized 1950s gray floor and brick wall dining room design in Houston with beige walls and no fireplace
Sponsored
Columbus, OH
Free consultation for landscape design!
Peabody Landscape Group
Franklin County's Reliable Landscape Design & Contracting
 cityhomeCOLLECTIVE

Example of a trendy gray floor home bar design in Salt Lake City with an undermount sink, medium tone wood cabinets, gray backsplash and gray countertops

 User
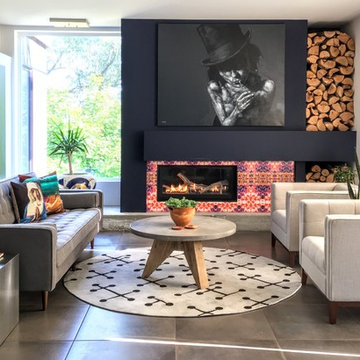
Usercolors, patterns, and drama are what we think of when we see this eclectic living room space designed by tuck studios. around the fireplace is one of our favorite artist collections: "rorschach" by timorous beasties. these tiles have a distinctly edgy nature, an elegant transgression, and are a display of chic irreverence. the vivid design printed on limestone adds an aesthetic to the room that is simply one-of-a-kind. shop the artisan tiles here: https://www.cletile.com/products/artist-tile-timorous-beasties-rorschach-splitter-splatter-damask?variant=17248373766
designed by tuck studios, photographed by judith mackin
53