
Search results for "Collectable refers" in Home Design Ideas

 Advance Design Studio, Ltd.
Karen and Chad of Tower Lakes, IL were tired of their unfinished basement functioning as nothing more than a storage area and depressing gym. They wanted to increase the livable square footage of their home with a cohesive finished basement design, while incorporating space for the kids and adults to hang out.
“We wanted to make sure that upon renovating the basement, that we can have a place where we can spend time and watch movies, but also entertain and showcase the wine collection that we have,” Karen said.
After a long search comparing many different remodeling companies, Karen and Chad found Advance Design Studio. They were drawn towards the unique “Common Sense Remodeling” process that simplifies the renovation experience into predictable steps focused on customer satisfaction.
“There are so many other design/build companies, who may not have transparency, or a focused process in mind and I think that is what separated Advance Design Studio from the rest,” Karen said.
Karen loved how designer Claudia Pop was able to take very high-level concepts, “non-negotiable items” and implement them in the initial 3D drawings. Claudia and Project Manager DJ Yurik kept the couple in constant communication through the project. “Claudia was very receptive to the ideas we had, but she was also very good at infusing her own points and thoughts, she was very responsive, and we had an open line of communication,” Karen said.
A very important part of the basement renovation for the couple was the home gym and sauna. The “high-end hotel” look and feel of the openly blended work out area is both highly functional and beautiful to look at. The home sauna gives them a place to relax after a long day of work or a tough workout. “The gym was a very important feature for us,” Karen said. “And I think (Advance Design) did a very great job in not only making the gym a functional area, but also an aesthetic point in our basement”.
An extremely unique wow-factor in this basement is the walk in glass wine cellar that elegantly displays Karen and Chad’s extensive wine collection. Immediate access to the stunning wet bar accompanies the wine cellar to make this basement a popular spot for friends and family.
The custom-built wine bar brings together two natural elements; Calacatta Vicenza Quartz and thick distressed Black Walnut. Sophisticated yet warm Graphite Dura Supreme cabinetry provides contrast to the soft beige walls and the Calacatta Gold backsplash. An undermount sink across from the bar in a matching Calacatta Vicenza Quartz countertop adds functionality and convenience to the bar, while identical distressed walnut floating shelves add an interesting design element and increased storage. Rich true brown Rustic Oak hardwood floors soften and warm the space drawing all the areas together.
Across from the bar is a comfortable living area perfect for the family to sit down at a watch a movie. A full bath completes this finished basement with a spacious walk-in shower, Cocoa Brown Dura Supreme vanity with Calacatta Vicenza Quartz countertop, a crisp white sink and a stainless-steel Voss faucet.
Advance Design’s Common Sense process gives clients the opportunity to walk through the basement renovation process one step at a time, in a completely predictable and controlled environment. “Everything was designed and built exactly how we envisioned it, and we are really enjoying it to it’s full potential,” Karen said.
Constantly striving for customer satisfaction, Advance Design’s success is heavily reliant upon happy clients referring their friends and family. “We definitely will and have recommended Advance Design Studio to friends who are looking to embark on a remodeling project small or large,” Karen exclaimed at the completion of her project.



Find the right local pro for your project
 Advance Design Studio, Ltd.
Karen and Chad of Tower Lakes, IL were tired of their unfinished basement functioning as nothing more than a storage area and depressing gym. They wanted to increase the livable square footage of their home with a cohesive finished basement design, while incorporating space for the kids and adults to hang out.
“We wanted to make sure that upon renovating the basement, that we can have a place where we can spend time and watch movies, but also entertain and showcase the wine collection that we have,” Karen said.
After a long search comparing many different remodeling companies, Karen and Chad found Advance Design Studio. They were drawn towards the unique “Common Sense Remodeling” process that simplifies the renovation experience into predictable steps focused on customer satisfaction.
“There are so many other design/build companies, who may not have transparency, or a focused process in mind and I think that is what separated Advance Design Studio from the rest,” Karen said.
Karen loved how designer Claudia Pop was able to take very high-level concepts, “non-negotiable items” and implement them in the initial 3D drawings. Claudia and Project Manager DJ Yurik kept the couple in constant communication through the project. “Claudia was very receptive to the ideas we had, but she was also very good at infusing her own points and thoughts, she was very responsive, and we had an open line of communication,” Karen said.
A very important part of the basement renovation for the couple was the home gym and sauna. The “high-end hotel” look and feel of the openly blended work out area is both highly functional and beautiful to look at. The home sauna gives them a place to relax after a long day of work or a tough workout. “The gym was a very important feature for us,” Karen said. “And I think (Advance Design) did a very great job in not only making the gym a functional area, but also an aesthetic point in our basement”.
An extremely unique wow-factor in this basement is the walk in glass wine cellar that elegantly displays Karen and Chad’s extensive wine collection. Immediate access to the stunning wet bar accompanies the wine cellar to make this basement a popular spot for friends and family.
The custom-built wine bar brings together two natural elements; Calacatta Vicenza Quartz and thick distressed Black Walnut. Sophisticated yet warm Graphite Dura Supreme cabinetry provides contrast to the soft beige walls and the Calacatta Gold backsplash. An undermount sink across from the bar in a matching Calacatta Vicenza Quartz countertop adds functionality and convenience to the bar, while identical distressed walnut floating shelves add an interesting design element and increased storage. Rich true brown Rustic Oak hardwood floors soften and warm the space drawing all the areas together.
Across from the bar is a comfortable living area perfect for the family to sit down at a watch a movie. A full bath completes this finished basement with a spacious walk-in shower, Cocoa Brown Dura Supreme vanity with Calacatta Vicenza Quartz countertop, a crisp white sink and a stainless-steel Voss faucet.
Advance Design’s Common Sense process gives clients the opportunity to walk through the basement renovation process one step at a time, in a completely predictable and controlled environment. “Everything was designed and built exactly how we envisioned it, and we are really enjoying it to it’s full potential,” Karen said.
Constantly striving for customer satisfaction, Advance Design’s success is heavily reliant upon happy clients referring their friends and family. “We definitely will and have recommended Advance Design Studio to friends who are looking to embark on a remodeling project small or large,” Karen exclaimed at the completion of her project.
 Drewett Works

Designed to embrace an extensive and unique art collection including sculpture, paintings, tapestry, and cultural antiquities, this modernist home located in north Scottsdale’s Estancia is the quintessential gallery home for the spectacular collection within. The primary roof form, “the wing” as the owner enjoys referring to it, opens the home vertically to a view of adjacent Pinnacle peak and changes the aperture to horizontal for the opposing view to the golf course. Deep overhangs and fenestration recesses give the home protection from the elements and provide supporting shade and shadow for what proves to be a desert sculpture. The restrained palette allows the architecture to express itself while permitting each object in the home to make its own place. The home, while certainly modern, expresses both elegance and warmth in its material selections including canterra stone, chopped sandstone, copper, and stucco.
Project Details | Lot 245 Estancia, Scottsdale AZ
Architect: C.P. Drewett, Drewett Works, Scottsdale, AZ
Interiors: Luis Ortega, Luis Ortega Interiors, Hollywood, CA
Publications: luxe. interiors + design. November 2011.
Featured on the world wide web: luxe.daily
Photos by Grey Crawford
 Strandemo & Associates, Inc

Large transitional single-wall medium tone wood floor and brown floor enclosed kitchen photo in San Diego with an undermount sink, shaker cabinets, brown cabinets, quartzite countertops, stainless steel appliances and an island
 Crate&Barrel

Barnes refreshes the bedroom with horizontal boards and rounded vertical posts that reference Shaker simplicity and Scandinavian warmth.
Example of a farmhouse bedroom design in Chicago
Example of a farmhouse bedroom design in Chicago

Sponsored
Columbus, OH

Hope Restoration & General Contracting
Columbus Design-Build, Kitchen & Bath Remodeling, Historic Renovations
 Drewett Works

Modern Retreat is one of a four home collection located in Paradise Valley, Arizona. The site, formerly home to the abandoned Kachina Elementary School, offered remarkable views of Camelback Mountain. Nestled into an acre-sized, pie shaped cul-de-sac, the site’s unique challenges came in the form of lot geometry, western primary views, and limited southern exposure. While the lot’s shape had a heavy influence on the home organization, the western views and the need for western solar protection created the general massing hierarchy.
The undulating split-faced travertine stone walls both protect and give a vivid textural display and seamlessly pass from exterior to interior. The tone-on-tone exterior material palate was married with an effective amount of contrast internally. This created a very dynamic exchange between objects in space and the juxtaposition to the more simple and elegant architecture.
Maximizing the 5,652 sq ft, a seamless connection of interior and exterior spaces through pocketing glass doors extends public spaces to the outdoors and highlights the fantastic Camelback Mountain views.
Project Details // Modern Retreat
Architecture: Drewett Works
Builder/Developer: Bedbrock Developers, LLC
Interior Design: Ownby Design
Photographer: Thompson Photographic
 LIGNUM ELITE
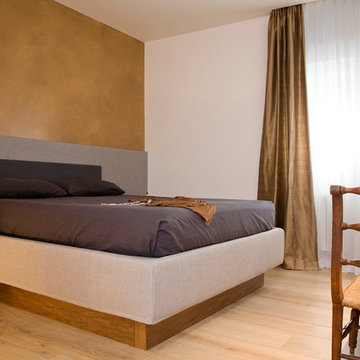
Lignum Elite - wide plank flooring (The Platinum Collection).
The color reference is "Valencia 02" in our country grading.
Example of a trendy bedroom design in Madrid
Example of a trendy bedroom design in Madrid
 LIGNUM ELITE
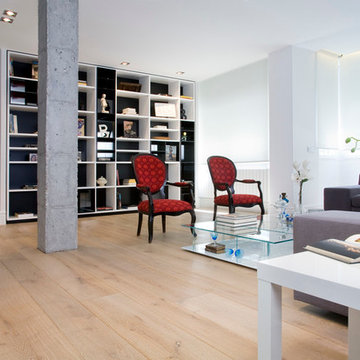
Lignum Elite - wide plank flooring (The Platinum Collection).
The color reference is "Valencia 02" in our country grading.
Living room - contemporary living room idea in Madrid
Living room - contemporary living room idea in Madrid
 LIGNUM ELITE
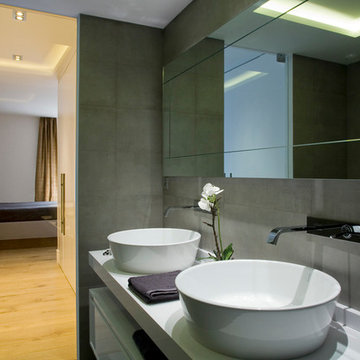
Lignum Elite - wide plank flooring (The Platinum Collection).
The color reference is "Valencia 02" in our country grading.
Trendy bathroom photo in Madrid
Trendy bathroom photo in Madrid
 Rodolfo Gonzales Interior Design
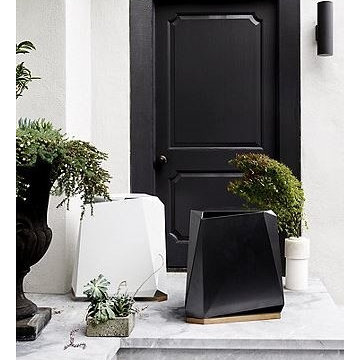
The Steven Volpe Coburg Faceted Side Table is modern in design and material, and provides a strong counterpoint to the other pieces of The Steven Volpe Collection. Pushing the boundaries of plate aluminum bending, the metal multifaceted table is juxtaposed to the warmth of its natural teak base. The names of this collection were inspired by ancient sewing materials and techniques; Coburg refers to a piece-dyed or printed twill dress fabric - in this case a reference to the wrinkles or bent shapes of such a cloth. Open at the top and bottom, this table is suitable for indoor or outdoor use. Available in Seashell White or Argento (metallic grey) and natural teak base.
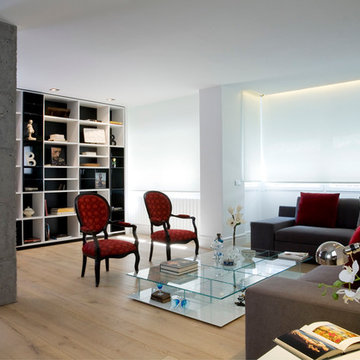 LIGNUM ELITE
Lignum Elite - wide plank flooring (The Platinum Collection).
The color reference is "Valencia 02" in our country grading.
Inspiration for a contemporary living room remodel in Madrid
Inspiration for a contemporary living room remodel in Madrid

Sponsored
Columbus, OH
Free consultation for landscape design!

Peabody Landscape Group
Columbus' Reliable Landscape Design & Contracting
 LIGNUM ELITE
Lignum Elite - wide plank flooring (The Platinum Collection).
The color reference is "Valencia 02" in our country grading.
Trendy hallway photo in Madrid
Trendy hallway photo in Madrid
 Rodolfo Gonzales Interior Design
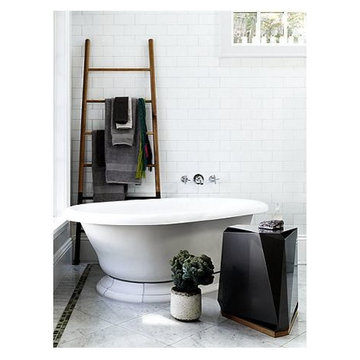
The Steven Volpe Coburg Faceted Side Table is modern in design and material, and provides a strong counterpoint to the other pieces of The Steven Volpe Collection. Pushing the boundaries of plate aluminum bending, the metal multifaceted table is juxtaposed to the warmth of its natural teak base. The names of this collection were inspired by ancient sewing materials and techniques; Coburg refers to a piece-dyed or printed twill dress fabric - in this case a reference to the wrinkles or bent shapes of such a cloth. Open at the top and bottom, this table is suitable for indoor or outdoor use. Available in Seashell White or Argento (metallic grey) and natural teak base.
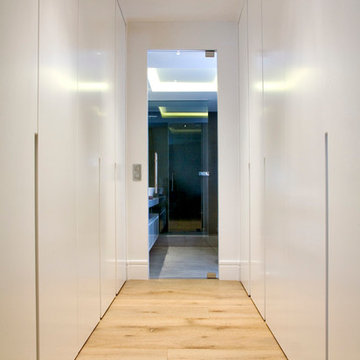 LIGNUM ELITE
Lignum Elite - wide plank flooring (The Platinum Collection).
The color reference is "Valencia 02" in our country grading.
Inspiration for a contemporary hallway remodel in Madrid
Inspiration for a contemporary hallway remodel in Madrid
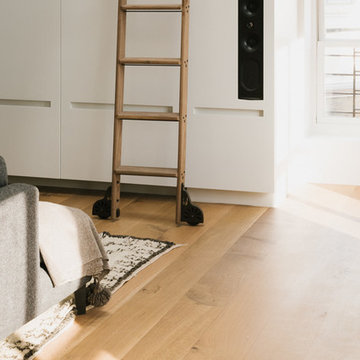
 User
UserMadera partnered with the architect to supply and install Quarter Sawn White Oak flooring to create a clean and modern look in this open loft space. Check out www.madera-trade.com for more products, finishes and info
Sponsored
Columbus, OH
Hope Restoration & General Contracting
Columbus Design-Build, Kitchen & Bath Remodeling, Historic Renovations
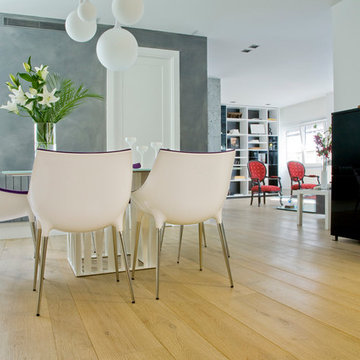 LIGNUM ELITE
Lignum Elite - wide plank flooring (The Platinum Collection).
The color reference is "Valencia 02" in our country grading.
Example of a trendy dining room design in Madrid
Example of a trendy dining room design in Madrid
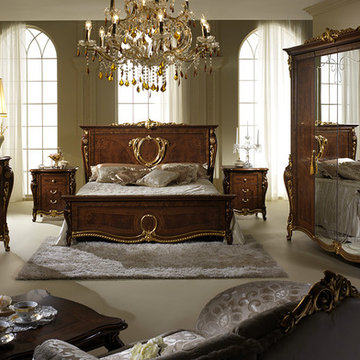
 Arredoclassic
The bedroom from the Donatello collection stands as a reference point for those in search of a luxurious environment, and which regardless of the wealth of decorative detailing and gilt ornamentation, never forsakes elegance – the trademark of what makes Italian design great worldwide. The sleeping area rooms from the Donatello collection skilfully marry sophisticated decorative motifs such as: ornamentation, finials and warm colours of the walnut finishes inspired by precious wood - creating the perfect balance between splendour and sobriety.
 Liz Crivello

Collected Interiors worked with the clients to bring an ocean-inspired color palette and fun textures to their primary bath. With visits to the plumbing showroom and tile warehouse, we were able to select more modern finishes, while keeping a fun feel in the mosaic backsplash.
16