
Search results for "Collectable refers" in Home Design Ideas
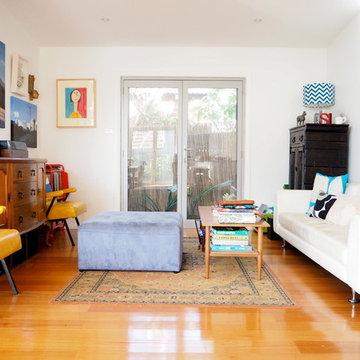
 Seacliff Constructions
Client was referred to Seacliff through another loyal customer for over 30 years
Clients lived in Tasmania and need a trust worthy communicative Builder.
The house was in very poor condition as it was very old, ( we found a date in the demo stage (1922)
The client and architect wanted to keep the cottage look from the street. Inside it is a different story - spacious light filled rooms are bright and welcoming with thenatural Australian timber floor really warming the atmosphere.
This was a complete build - Kitchen, decks, 3 Bathrooms, new cladding roofing and the list goes on.
On completion a very happy client collected the keys to a completed house
 Buechel Stone Corp
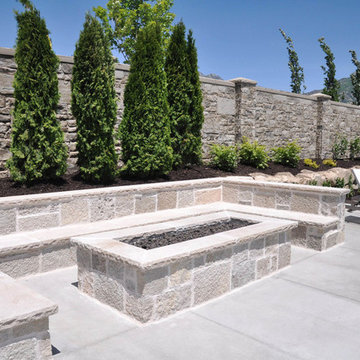
This Fond du Lac Castle Rock (www.buechelstone.com/product/fond-du-lac-castle-rock/) veneer stone home showcases the neutral arctic tones of Fond du Lac stone from our Castle Rock natural stone product line of Building Stone Veneers on its facade and poolside natural stone fire pit and outdoor living area. The finished grout installation of rough square and rectangular pieces results in the majestic beauty of a castlestone appearance reflected throughout the property. Refer to our masonry blog (www.buechelstone.com/masonry/) for more details about how to install castle stone veneer in any one of the styles or patterns in our exceptional collection of Building Stone Veneers. #CastleRock #CastleStone #StoneVeneer #CastleStoneVeneer #StoneFirePit #NaturalStone #BuechelStone #GroutInstallation #StoneMasonry #Masonry #ExteriorStoneVeneer #OutdoorLiving
 Kitchen Solvers of Spring Hill
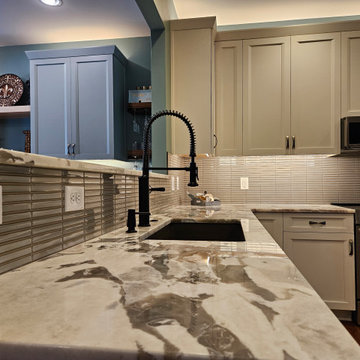
This couple found us recommended on a local community page and after our first meeting knew we were the right people for their project. We had so much fun playing with different color options. Between countertop material and tile they jumped at the chance to go through our design process. We made it quick and easy to build out the renderings for them to see everything all together.
Right after Demo Day they decided they wanted to change their wall color to go better with the cabinet colors they fell in love with. We grabbed our color wheel, made a recommendation and the walls were painted within days of their decision. We couldn’t believe the difference it made! Their kitchen went from Olive and dated to Jasper Stone and refreshed (that’s the wall colors we are referring to…). Now that we have shifted some of the appliances and installed the storage solutions the flow and functionality are outstanding. Happy Kitchen = Happy Cooking
Find the right local pro for your project
 JRP Design & Remodel
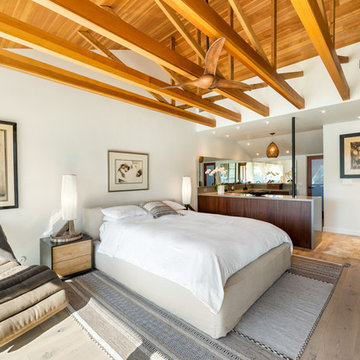
Our client had been living in her beautiful lakeside retreat for about 3 years. All around were stunning views of the lake and mountains, but the view from inside was minimal. It felt dark and closed off from the gorgeous waterfront mere feet away. She desired a bigger kitchen, natural light, and a contemporary look. Referred to JRP by a subcontractor our client walked into the showroom one day, took one look at the modern kitchen in our design center, and was inspired!
After talking about the frustrations of dark spaces and limitations when entertaining groups of friends, the homeowner and the JRP design team emerged with a new vision. Two walls between the living room and kitchen would be eliminated and structural revisions were needed for a common wall shared a wall with a neighbor. With the wall removals and the addition of multiple slider doors, the main level now has an open layout.
Everything in the home went from dark to luminous as sunlight could now bounce off white walls to illuminate both spaces. Our aim was to create a beautiful modern kitchen which fused the necessities of a functional space with the elegant form of the contemporary aesthetic. The kitchen playfully mixes frameless white upper with horizontal grain oak lower cabinets and a fun diagonal white tile backsplash. Gorgeous grey Cambria quartz with white veining meets them both in the middle. The large island with integrated barstool area makes it functional and a great entertaining space.
The master bedroom received a mini facelift as well. White never fails to give your bedroom a timeless look. The beautiful, bright marble shower shows what's possible when mixing tile shape, size, and color. The marble mosaic tiles in the shower pan are especially bold paired with black matte plumbing fixtures and gives the shower a striking visual.
Layers, light, consistent intention, and fun! - paired with beautiful, unique designs and a personal touch created this beautiful home that does not go unnoticed.
PROJECT DETAILS:
• Style: Contemporary
• Colors: Neutrals
• Countertops: Cambria Quartz, Luxury Series, Queen Anne
• Kitchen Cabinets: Slab, Overlay Frameless
Uppers: Blanco
Base: Horizontal Grain Oak
• Hardware/Plumbing Fixture Finish: Kitchen – Stainless Steel
• Lighting Fixtures:
• Flooring:
Hardwood: Siberian Oak with Fossil Stone finish
• Tile/Backsplash:
Kitchen Backsplash: White/Clear Glass
Master Bath Floor: Ann Sacks Benton Mosaics Marble
Master Bath Surround: Ann Sacks White Thassos Marble
Photographer: Andrew – Open House VC
 Focal Point Hardware
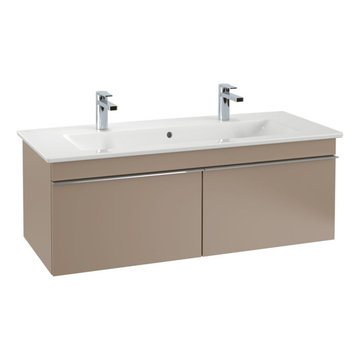
This Villeroy & Boch Product features:
Images are for reference only
Collection: Vent cello
Color: Glossy White
Width: 45 3/8" inch
Depth: 19 3/4" inch
Weight: 98,11 lbs
Wall-mounted
Incl. fixation set
2 pull-out compartments with non-slip mat
2 accessory boxes large
2 large glass drawer dividers
4 small glass drawer dividers
Soft closing
Fully assembled
Product designation: Vanity Unit
Material: Wood
 Talon Construction Inc.
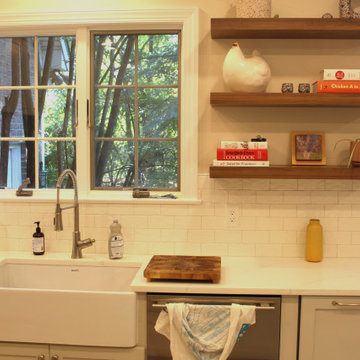
Renovating an open kitchen can be an exciting project that can improve the functionality, aesthetics, and value of your home. Here are some steps to guide you through the process:
Planning and Design:
Define your goals and budget for the renovation.
Determine the layout of your open kitchen. Consider factors like the work triangle (the relationship between the stove, sink, and refrigerator) and the flow of traffic.
Choose a design style and color scheme that suits your preferences and complements the rest of your home.
Research and Inspiration:
Collect inspiration from magazines, websites, and social media platforms to get ideas for your open kitchen design.
Create a mood board or vision board to help you visualize the final look.
Hiring Professionals:
Depending on the scale of your renovation, you may need to hire professionals, such as architects, interior designers, contractors, and electricians. Make sure to check references and get multiple quotes.
Demolition and Structural Work:
If your renovation involves structural changes, like removing walls, this is the time to do it. Ensure that the necessary permits are obtained.
Plumbing and Electrical Work:
Update or reconfigure plumbing and electrical systems as needed. This may include adding or moving outlets, switches, and lighting fixtures.
Cabinetry and Countertops:
Choose and install new kitchen cabinets and countertops. This is a significant part of your renovation and will greatly influence the kitchen's appearance and functionality.
Appliances:
Update or install new kitchen appliances, including the refrigerator, stove, oven, microwave, and dishwasher.
Flooring:
Select and install flooring that is suitable for a kitchen, such as hardwood, tile, laminate, or vinyl. Ensure it complements the overall design.
Backsplash and Wall Finishes:
Install a backsplash that matches your design and protects your walls. Consider materials like tile, glass, or stainless steel.
Lighting:
Choose and install various types of lighting, including ambient, task, and accent lighting. Pendant lights above an island or breakfast bar can add style and functionality.
Paint and Finishing Touches:
Paint the walls and ceiling in the colors you've selected. Add finishing touches like hardware, window treatments, and decorative elements.
Furniture and Accessories:
Bring in furniture, such as a dining table and chairs, barstools, and any other pieces you need to complete the space. Decorate with accessories like artwork, plants, and decorative items.
Final Inspection and Cleanup:
Ensure that all work meets safety and building code requirements. Clean the entire area thoroughly.
Enjoy Your New Kitchen:
Once the renovation is complete and everything is in its place, enjoy your beautiful, functional open kitchen.
Remember that open kitchen renovations can be complex and may require careful planning. It's essential to stay within your budget, communicate with your contractors and designers, and be flexible as unexpected issues may arise during the process. Ultimately, a well-executed open kitchen renovation can enhance the heart of your home and improve your overall living space.
 Kitchen Solvers of Spring Hill
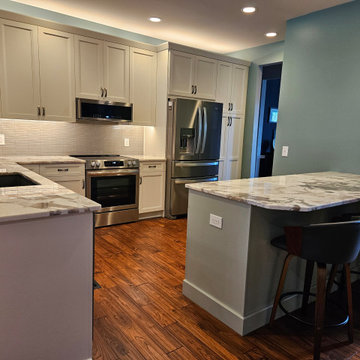
This couple found us recommended on a local community page and after our first meeting knew we were the right people for their project. We had so much fun playing with different color options. Between countertop material and tile they jumped at the chance to go through our design process. We made it quick and easy to build out the renderings for them to see everything all together.
Right after Demo Day they decided they wanted to change their wall color to go better with the cabinet colors they fell in love with. We grabbed our color wheel, made a recommendation and the walls were painted within days of their decision. We couldn’t believe the difference it made! Their kitchen went from Olive and dated to Jasper Stone and refreshed (that’s the wall colors we are referring to…). Now that we have shifted some of the appliances and installed the storage solutions the flow and functionality are outstanding. Happy Kitchen = Happy Cooking

Sponsored
Columbus, OH
Free consultation for landscape design!

Peabody Landscape Group
Franklin County's Reliable Landscape Design & Contracting
 CGI Windows and Doors, Inc.
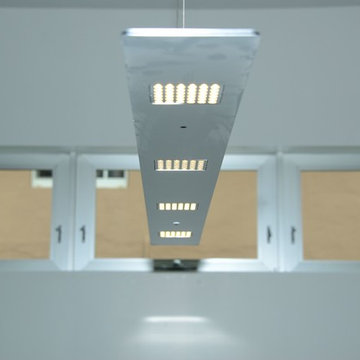
A new home project in Miami Beach, Florida, 2020 Alton, has been awarded LEED Platinum status and is, to the best of public knowledge, the highest-scoring LEED home at 120/89.5 in the nation. All doors and windows in this record-setting project were manufactured by CGI Windows & Doors and installed by Clear Choice Windows and Doors.
 Talon Construction Inc.
Renovating an open kitchen can be an exciting project that can improve the functionality, aesthetics, and value of your home. Here are some steps to guide you through the process:
Planning and Design:
Define your goals and budget for the renovation.
Determine the layout of your open kitchen. Consider factors like the work triangle (the relationship between the stove, sink, and refrigerator) and the flow of traffic.
Choose a design style and color scheme that suits your preferences and complements the rest of your home.
Research and Inspiration:
Collect inspiration from magazines, websites, and social media platforms to get ideas for your open kitchen design.
Create a mood board or vision board to help you visualize the final look.
Hiring Professionals:
Depending on the scale of your renovation, you may need to hire professionals, such as architects, interior designers, contractors, and electricians. Make sure to check references and get multiple quotes.
Demolition and Structural Work:
If your renovation involves structural changes, like removing walls, this is the time to do it. Ensure that the necessary permits are obtained.
Plumbing and Electrical Work:
Update or reconfigure plumbing and electrical systems as needed. This may include adding or moving outlets, switches, and lighting fixtures.
Cabinetry and Countertops:
Choose and install new kitchen cabinets and countertops. This is a significant part of your renovation and will greatly influence the kitchen's appearance and functionality.
Appliances:
Update or install new kitchen appliances, including the refrigerator, stove, oven, microwave, and dishwasher.
Flooring:
Select and install flooring that is suitable for a kitchen, such as hardwood, tile, laminate, or vinyl. Ensure it complements the overall design.
Backsplash and Wall Finishes:
Install a backsplash that matches your design and protects your walls. Consider materials like tile, glass, or stainless steel.
Lighting:
Choose and install various types of lighting, including ambient, task, and accent lighting. Pendant lights above an island or breakfast bar can add style and functionality.
Paint and Finishing Touches:
Paint the walls and ceiling in the colors you've selected. Add finishing touches like hardware, window treatments, and decorative elements.
Furniture and Accessories:
Bring in furniture, such as a dining table and chairs, barstools, and any other pieces you need to complete the space. Decorate with accessories like artwork, plants, and decorative items.
Final Inspection and Cleanup:
Ensure that all work meets safety and building code requirements. Clean the entire area thoroughly.
Enjoy Your New Kitchen:
Once the renovation is complete and everything is in its place, enjoy your beautiful, functional open kitchen.
Remember that open kitchen renovations can be complex and may require careful planning. It's essential to stay within your budget, communicate with your contractors and designers, and be flexible as unexpected issues may arise during the process. Ultimately, a well-executed open kitchen renovation can enhance the heart of your home and improve your overall living space.
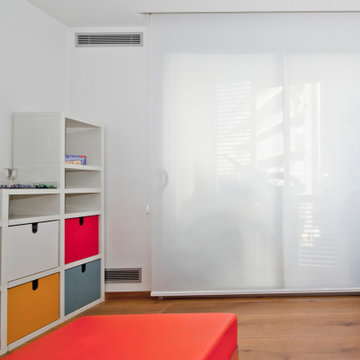
 Shade by Jamie - Shades, Shutters & Blinds
Vertilux has more than 200 fabric collections with over 1,500 references. Our fabrics have been designed for indoor and outdoor applications, for any level of privacy and visibility. Vertilux offers decorative fabrics with plain, sheer, screen, printed, jacquard and many other design
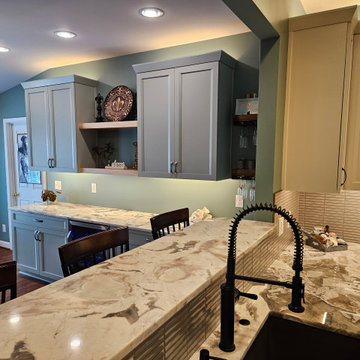 Kitchen Solvers of Spring Hill
This couple found us recommended on a local community page and after our first meeting knew we were the right people for their project. We had so much fun playing with different color options. Between countertop material and tile they jumped at the chance to go through our design process. We made it quick and easy to build out the renderings for them to see everything all together.
Right after Demo Day they decided they wanted to change their wall color to go better with the cabinet colors they fell in love with. We grabbed our color wheel, made a recommendation and the walls were painted within days of their decision. We couldn’t believe the difference it made! Their kitchen went from Olive and dated to Jasper Stone and refreshed (that’s the wall colors we are referring to…). Now that we have shifted some of the appliances and installed the storage solutions the flow and functionality are outstanding. Happy Kitchen = Happy Cooking
 Maxwell Fabrics
Telafina XII balances references from the natural world with a sleek and contemporary design aesthetic. Patterns this season include lush flocked designs on a matte, natural ground cloth, appliqués of rich velvet on linen, jacquard motifs with a hint of metallic luster and a stunning allover fil-coupé texture.
Photo Credit: Tracey Ayton
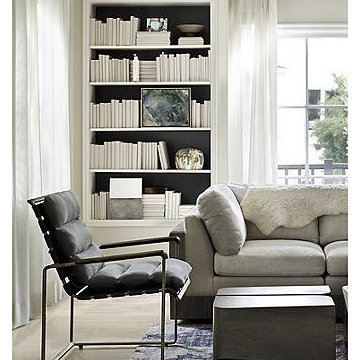
 Rodolfo Gonzales Interior Design
Modern in design and material, the Steven Volpe Lockram Lounge Chair embodies the beauty of material and craftsmanship of the collection with soft, matte-finished rawhide, steel, wood, leather and upholstery. Steven wanted to get back to the elements that McGuire has always stood for: honest materials, expertly handcrafted into casually relaxed furniture. Lochram is a reference to a plain woven linen formerly used in England. Steel frame wrapped in Matte Smoke rawhide; Grayn (gray/green) leather straps; down and feather channeled cushion available in COM/COL.

Sponsored
Columbus, OH

Hope Restoration & General Contracting
Columbus Design-Build, Kitchen & Bath Remodeling, Historic Renovations
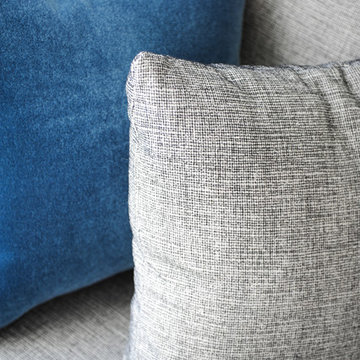 Maxwell Fabrics
Telafina XII balances references from the natural world with a sleek and contemporary design aesthetic. Patterns this season include lush flocked designs on a matte, natural ground cloth, appliqués of rich velvet on linen, jacquard motifs with a hint of metallic luster and a stunning allover fil-coupé texture.
Photo Credit: Tracey Ayton
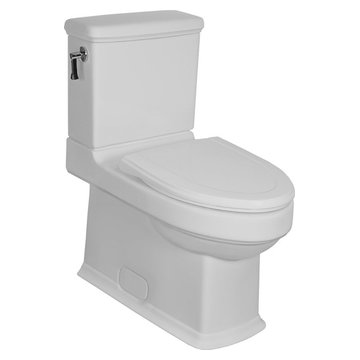 Focal Point Hardware
This Villeroy & Boch Product features:
Images are for reference only
Collection: Strada
Color: White Alpin
Width: 14 3/8" inch
Depth: 28 3/4" inch
Weight: 92,11 lbs
1.28 gpf (4.8 lpf)
Siphonic jet model
Bottom outlet
Concealed trapway
Elongated bowl
Product designation: Siphonic toilet
Material: Sanitary ceramics
Form: Oval
 Kraft Custom Construction
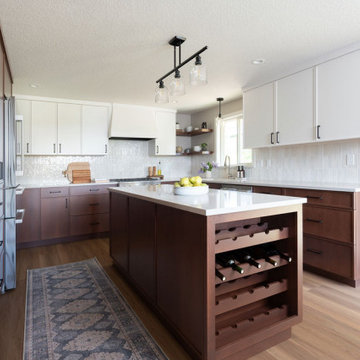
The refreshed aesthetic achieves a transitional design with a touch of rustic charm and hints of mid-century elements. Dual-finish custom cabinets provide a warm and refined backdrop, with a bourbon stain grounding the lower cabinets and an off-white painted finish on the uppers that adds contrast while brightening the space. A vertically stacked rustic Zellige tile backsplash complements the design and adds a subtle reference to the vineyard landscape.
 Seacliff Constructions
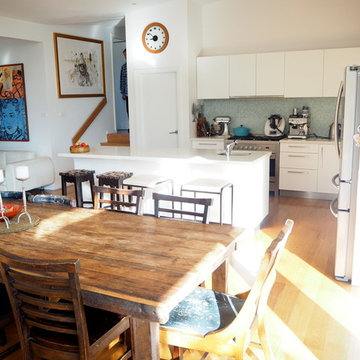
Client was referred to Seacliff through another loyal customer for over 30 years
Clients lived in Tasmania and need a trust worthy communicative Builder.
The house was in very poor condition as it was very old, ( we found a date in the demo stage (1922)
The client and architect wanted to keep the cottage look from the street. Inside it is a different story - spacious light filled rooms are bright and welcoming with thenatural Australian timber floor really warming the atmosphere.
This was a complete build - Kitchen, decks, 3 Bathrooms, new cladding roofing and the list goes on.
On completion a very happy client collected the keys to a completed house
Sponsored
Columbus, OH
Free consultation for landscape design!
Peabody Landscape Group
Franklin County's Reliable Landscape Design & Contracting
 Neil L. Warne, Architect
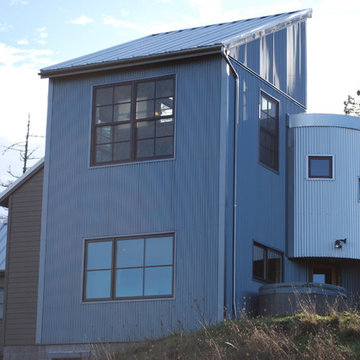
This project features a collection of materials and forms reminiscent of Oregon farm buildings. Using a bit of artistic license the intent was to create a home that references the many utilitarian and aesthetic characteristics seen in the common vernacular of farm houses and farm buildings of western Oregon.
Photos by Neil Warne
 Synergy Design & Construction
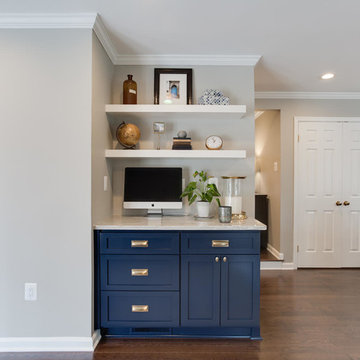
Our clients didn’t want a true desk in the Kitchen. Instead, we created a space for laptop use, using the same Bertch cabinetry in “Cobalt” to match the island, with "Hollin" cup pulls and "Hillmont" knobs in honey bronze from Top Knobs. The work area features white floating shelves above to tie in with the Kitchen perimeter cabinetry.
 Kraft Custom Construction
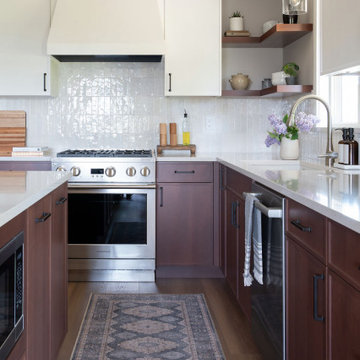
The refreshed aesthetic achieves a transitional design with a touch of rustic charm and hints of mid-century elements. Dual-finish custom cabinets provide a warm and refined backdrop, with a bourbon stain grounding the lower cabinets and an off-white painted finish on the uppers that adds contrast while brightening the space. A vertically stacked rustic Zellige tile backsplash complements the design and adds a subtle reference to the vineyard landscape.
33