
Search results for "Collectable refers" in Home Design Ideas
 Buechel Stone Corp
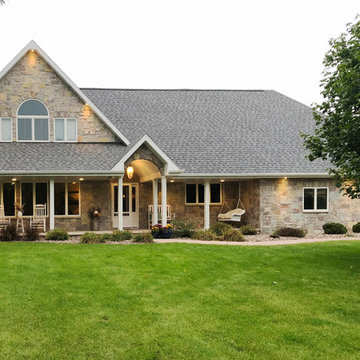
This beautiful stone home showcases Full Color Castle Rock (www.buechelstone.com/product/full-color-castle-rock/) veneer stone from our Castle Rock (castle stone) line of Building Stone Veneers. The fiery and sky natural stone tones of Buechel's Chilton stone material is complementary to its gorgeous surroundings. Downlighting in the outdoor living areas embraces the natural texture and creates a warm ambiance in the porches, patios, and outdoor living spaces. Full Color Castle Rock was also used for the interior stone fireplace (not pictured). Refer to our masonry blog (www.buechelstone.com/masonry/) for more details about how to install castle stone veneer, or any one of the styles or patterns from our exceptional collection of Building Stone Veneers. Buy stone veneer with best experiences from Buechel Stone!
 Seacliff Constructions
Client was referred to Seacliff through another loyal customer for over 30 years
Clients lived in Tasmania and need a trust worthy communicative Builder.
The house was in very poor condition as it was very old, ( we found a date in the demo stage (1922)
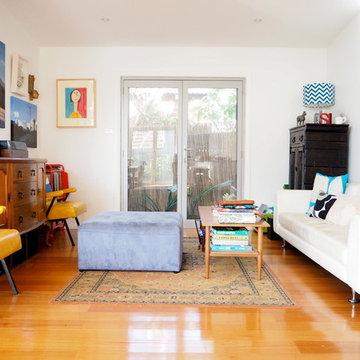
The client and architect wanted to keep the cottage look from the street. Inside it is a different story - spacious light filled rooms are bright and welcoming with thenatural Australian timber floor really warming the atmosphere.
This was a complete build - Kitchen, decks, 3 Bathrooms, new cladding roofing and the list goes on.
On completion a very happy client collected the keys to a completed house
 ZEN Associates, Inc.
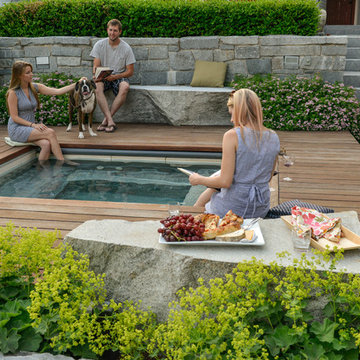
Conceived as an exterior extension of the interior living and entertaining spaces, the pool garden is fun and dynamic - especially in the evening. White pool tile and blocky granite give subtle reference to the building’s history as an ice collection and storage facility.
Find the right local pro for your project
 Seacliff Constructions
Client was referred to Seacliff through another loyal customer for over 30 years
Clients lived in Tasmania and need a trust worthy communicative Builder.
The house was in very poor condition as it was very old, ( we found a date in the demo stage (1922)
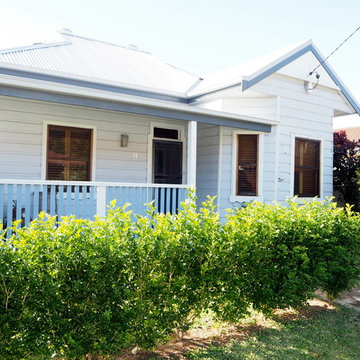
The client and architect wanted to keep the cottage look from the street. Inside it is a different story - spacious light filled rooms are bright and welcoming with thenatural Australian timber floor really warming the atmosphere.
This was a complete build - Kitchen, decks, 3 Bathrooms, new cladding roofing and the list goes on.
On completion a very happy client collected the keys to a completed house
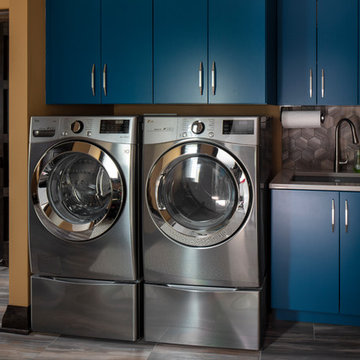
 Catherine Schager Designs
This was a new construction project and the owners are dear friends of mine. They consulted with me when they bought the property and even asked if I could refer them to an architect.
The owners have a great design sense and knew the look they wanted. They love color and wanted to create a warm, colorful, interesting home that incorporated the many beautiful items collected through their travels.
For this project I lead the design and furnishings of the kitchen, master bath, upstairs baths, & lower level wet bar. In addition I provided the cabinetry throughout the house, advised on overall design and selections for lighting, colors, tile, flooring, and many other elements of the project. For finishing touches, I designed and provided all window treatments throughout the house.
The final result is a spacious, bright, and warm living space suitable for comfort and entertaining year-round.
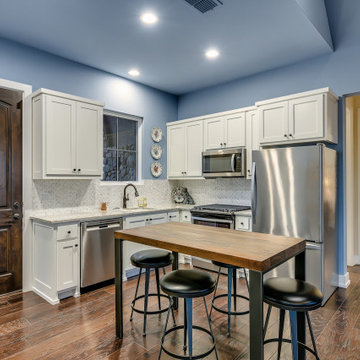
 Eppright Homes, LLC
This entry’s design was inspired by the feel of an 12th century English manor.
• This home has a very personal meaning for the designer as the clients are friends they have worked with for over twenty years. The home design comes from a classic English country manor style with a few updates to accommodate the homeowner’s preferences.
• The years they have known each other gave the designer the opportunity to understand their taste and needs. This home is truly a reflection of the owner’s lives.
• The interior design was influenced by respecting the homeowner’s collection of furnishings and adding new art plus lots of color. The stair railings are a reference to classic English design and custom made.
• The most outstanding special feature was created in the entry, a small door for children to enter under the stairs was trompe-l'oeil. The small door now appears as a large antique door with small windows featuring the owner’s dogs.
• A dog friendly home with a large welcome mat to friends and family is perfect for entertaining and relaxing in the warm and enchanting house.
• The cabinets, floors and lighting were selected for durable use and worked to integrate the home’s history. Special lighting was added to illustrate the many pieces of art.
• More than a house; this is a place to call home. For complete tour: http://epprighthomes.com/videos/12th-century-manor-house/
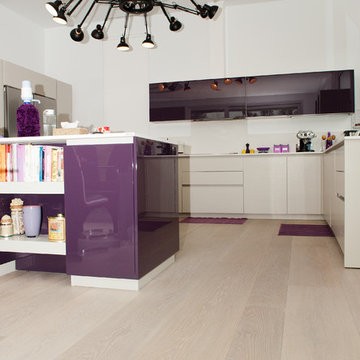
 LIGNUM ELITE
Modern lines beautifully executed by Alto Standing Construction with Lignum Elite - wide plank flooring from the Platinum Collection (random widths from 7 3/4" to 15 3/4" and up to 16 ft long). The color reference is "Valencia" in country grading.

Sponsored
Columbus, OH

Hope Restoration & General Contracting
Columbus Design-Build, Kitchen & Bath Remodeling, Historic Renovations
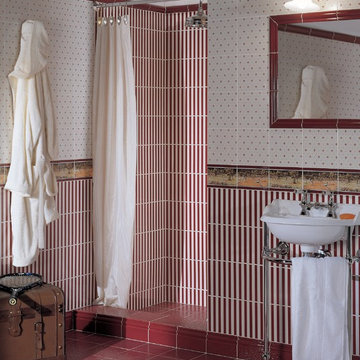
 Exclusive Home Interiors
Passion, character, nostalgia
Think of a style that resembles you.
Of a meeting with elegance as an expression of personality Chose your dimension in each detail.
Key-words for Grand Elegance and main issues leading our philosophy from the very early steps.
Our basic idea consists of shifting to ceramics all the living passions so that ceramics itself rises as metaphorical reference for life styles and little daily fads. So the sea and sailing, flowers, gardens, animals, classic sport, country-side and leisure time become all bricks of our imagination. Just like a classic novel, Grand Elegance collection describes our tradition that emphasizes individual attitudes and choices.
 Seacliff Constructions
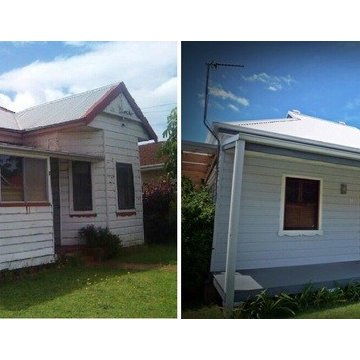
Client was referred to Seacliff through another loyal customer for over 30 years
Clients lived in Tasmania and need a trust worthy communicative Builder.
The house was in very poor condition as it was very old, ( we found a date in the demo stage (1922)
The client and architect wanted to keep the cottage look from the street. Inside it is a different story - spacious light filled rooms are bright and welcoming with thenatural Australian timber floor really warming the atmosphere.
This was a complete build - Kitchen, decks, 3 Bathrooms, new cladding roofing and the list goes on.
On completion a very happy client collected the keys to a completed house
 Kraft Custom Construction
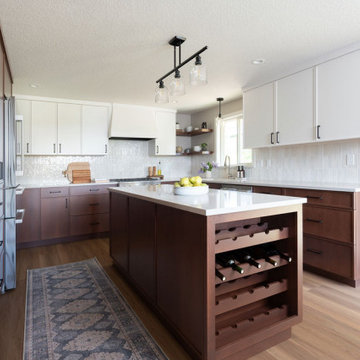
The refreshed aesthetic achieves a transitional design with a touch of rustic charm and hints of mid-century elements. Dual-finish custom cabinets provide a warm and refined backdrop, with a bourbon stain grounding the lower cabinets and an off-white painted finish on the uppers that adds contrast while brightening the space. A vertically stacked rustic Zellige tile backsplash complements the design and adds a subtle reference to the vineyard landscape.
 Seacliff Constructions
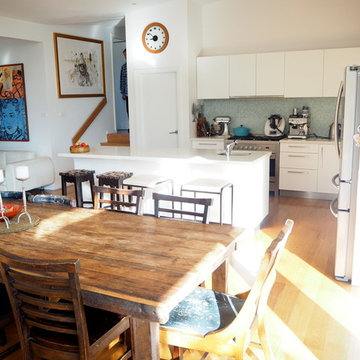
Client was referred to Seacliff through another loyal customer for over 30 years
Clients lived in Tasmania and need a trust worthy communicative Builder.
The house was in very poor condition as it was very old, ( we found a date in the demo stage (1922)
The client and architect wanted to keep the cottage look from the street. Inside it is a different story - spacious light filled rooms are bright and welcoming with thenatural Australian timber floor really warming the atmosphere.
This was a complete build - Kitchen, decks, 3 Bathrooms, new cladding roofing and the list goes on.
On completion a very happy client collected the keys to a completed house
 Kitchen Solvers of Spring Hill
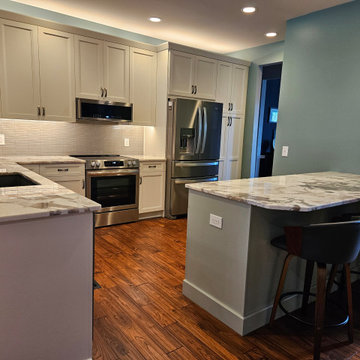
This couple found us recommended on a local community page and after our first meeting knew we were the right people for their project. We had so much fun playing with different color options. Between countertop material and tile they jumped at the chance to go through our design process. We made it quick and easy to build out the renderings for them to see everything all together.
Right after Demo Day they decided they wanted to change their wall color to go better with the cabinet colors they fell in love with. We grabbed our color wheel, made a recommendation and the walls were painted within days of their decision. We couldn’t believe the difference it made! Their kitchen went from Olive and dated to Jasper Stone and refreshed (that’s the wall colors we are referring to…). Now that we have shifted some of the appliances and installed the storage solutions the flow and functionality are outstanding. Happy Kitchen = Happy Cooking
 Maxwell Fabrics
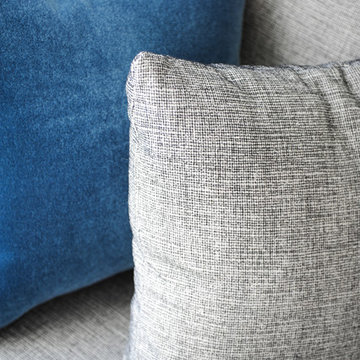
Telafina XII balances references from the natural world with a sleek and contemporary design aesthetic. Patterns this season include lush flocked designs on a matte, natural ground cloth, appliqués of rich velvet on linen, jacquard motifs with a hint of metallic luster and a stunning allover fil-coupé texture.
Photo Credit: Tracey Ayton
Sponsored
Columbus, OH
Hope Restoration & General Contracting
Columbus Design-Build, Kitchen & Bath Remodeling, Historic Renovations
 Bilotta Kitchen & Home
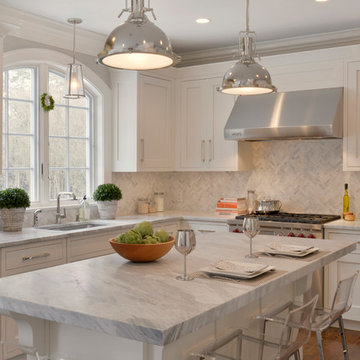
The homeowner for this project is a successful real estate agent and therefore often refers Bilotta to her clients, both individual homeowners as well as builders designing all new homes. In one such spec house she fell in love with the Bilotta Kitchen and decided she wanted the exact space in her own home. She hired Bilotta senior designer, Linda Daniele (who happened to have done the kitchen for the spec house), to make it happen. She and her husband wanted to mimic the exact space from the overall layout to the smallest detail. The kitchen features Bilotta private label cabinetry, the Bilotta Collection, in a shaker-style door in Benjamin Moore’s classic “White Dove”. The sink wall features a large window above the undermount sink to add natural light into the kitchen and a large 42” paneled Subzero refrigerator and paneled Bosch dishwasher. On the opposite wall, the center wall cabinet has antique French mirrored glass inserts on the three doors; this cabinet is flanked by beveled glass fronted cabinets helping the U-shape kitchen feel more open and airy while displaying the homeowner’s glassware. A small bar sink is below and features a Subzero undercabinet wine unit, beverage center, and a Fisher Paykel dishwasher drawer below. The island, that can seat up to four, houses an undercabinet Wolf microwave and an extra oven. The range is Wolf with a matching stainless hood above. The countertops throughout are Super white quartzite 1 ½” thick on the perimeter and 2 ½” thick on the island, while the backsplash is a herringbone marble. The flooring is wood and flows beyond the kitchen into the adjacent rooms on the first floor for a cohesive look.
 Shade by Jamie - Shades, Shutters & Blinds
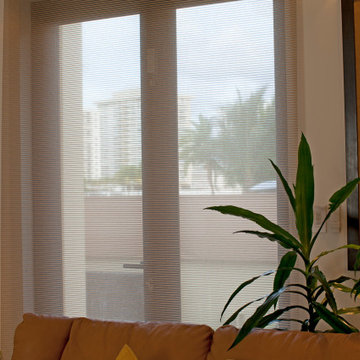
Vertilux has more than 200 fabric collections with over 1,500 references. Our fabrics have been designed for indoor and outdoor applications, for any level of privacy and visibility. Vertilux offers decorative fabrics with plain, sheer, screen, printed, jacquard and many other design
 Lista & Vidmar - Storage & Workspace Systems
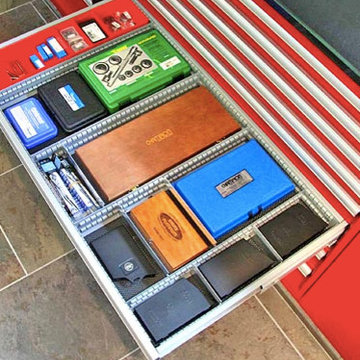
When someone is willing to put his or her own name on someone else's product, it's the ultimate show of trust. Take it from someone who is doing just that. Steve D'Gerolamo, owner of The Ultimate Garage, a home garage workspace design and consulting business, has made a comfortable living putting his valued name behind over 1,000 Lista cabinets and workbenches since 1995 for his clients. And the number keeps growing.
Steve has installed Lista solutions in every size, shape and configuration: drawer storage cabinets in a variety of heights, widths and depths; work areas with counter tops over cabinets; workbenches; overhead cabinets, Storage Wall systems and other Lista products.
"I'm an organization freak," says Steve. "The thing I really like most about the Lista system is that you can customize the drawer layouts to exactly match your storage needs. And then there's the wide variety of products, and the flexibility of the system. For the same reasons, Lista products make great office furniture. I really believe in the products."
A whole new idea in "kitchen cabinets."
Pride is something Steve does not take lightly. "I design for everyone from small hobbyists to very elaborate home garages to racing trailers. I design every job as if I were doing it for myself, because it has to be a project I can be proud of."
“ The garage is like a man's kitchen. I'm a car nut, but more than that, I'm a tool nut. ”
Steve is quick to put his cars where his mouth is. "The garage is like a man's kitchen," he says, referring to his own home-away-from-home, which houses his own collection of fuel-efficient cars. "I spent 20 years at IBM, so this is a second career for me. Basically, I enjoy getting my hands dirty. I'm a car nut, but more than that, I'm a tool nut."
Steve continues, "I've been working with Lista since I started doing garage and workshop installations. There are plenty of competitive products these days but when it comes to quality, durability, and value, Lista is my only choice for workshop storage needs. Equally as important, the company support and service is unparalleled in this industry....these folks are at the top of my list."
As for Steve's clients, "They're very impressed with Lista," he says. "A lot of my jobs start with the use of just one Lista piece, and over the years the customers end up buying 30 or 40 pieces."
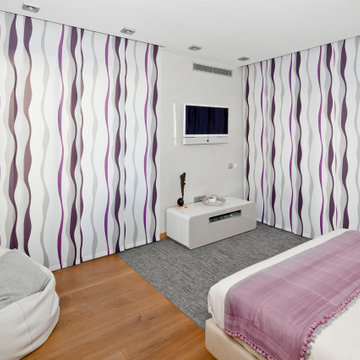 Shade by Jamie - Shades, Shutters & Blinds
Vertilux has more than 200 fabric collections with over 1,500 references. Our fabrics have been designed for indoor and outdoor applications, for any level of privacy and visibility. Vertilux offers decorative fabrics with plain, sheer, screen, printed, jacquard and many other design

Sponsored
Columbus, OH
Free consultation for landscape design!

Peabody Landscape Group
Franklin County's Reliable Landscape Design & Contracting
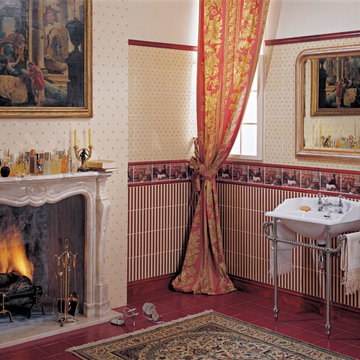 Exclusive Home Interiors
Passion, character, nostalgia
Think of a style that resembles you.
Of a meeting with elegance as an expression of personality Chose your dimension in each detail.
Key-words for Grand Elegance and main issues leading our philosophy from the very early steps.
Our basic idea consists of shifting to ceramics all the living passions so that ceramics itself rises as metaphorical reference for life styles and little daily fads. So the sea and sailing, flowers, gardens, animals, classic sport, country-side and leisure time become all bricks of our imagination. Just like a classic novel, Grand Elegance collection describes our tradition that emphasizes individual attitudes and choices.
 Shade by Jamie - Shades, Shutters & Blinds
Vertilux has more than 200 fabric collections with over 1,500 references. Our fabrics have been designed for indoor and outdoor applications, for any level of privacy and visibility. Vertilux offers decorative fabrics with plain, sheer, screen, printed, jacquard and many other design
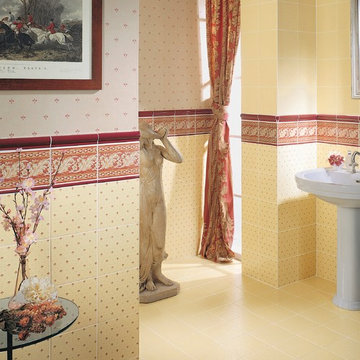 Exclusive Home Interiors
Passion, character, nostalgia
Think of a style that resembles you.
Of a meeting with elegance as an expression of personality Chose your dimension in each detail.
Key-words for Grand Elegance and main issues leading our philosophy from the very early steps.
Our basic idea consists of shifting to ceramics all the living passions so that ceramics itself rises as metaphorical reference for life styles and little daily fads. So the sea and sailing, flowers, gardens, animals, classic sport, country-side and leisure time become all bricks of our imagination. Just like a classic novel, Grand Elegance collection describes our tradition that emphasizes individual attitudes and choices.
29