
Search results for "Collections" in Home Design Ideas

 Sater Design Collection, Inc.
The Sater Design Collection's luxury, Tuscan home plan "Monterchi" (Plan #6965). saterdesign.com
Example of a large tuscan guest medium tone wood floor bedroom design in Miami with gray walls and no fireplace
Example of a large tuscan guest medium tone wood floor bedroom design in Miami with gray walls and no fireplace

 Beaulieu Canada
Stylish Beauty Collection // Collection Stylish Beauty
- 2554 Memento -
Beaulieu Canada
Living room - living room idea in Montreal
Living room - living room idea in Montreal
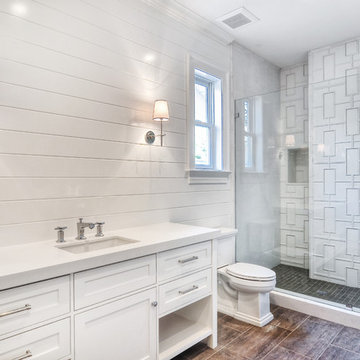
 Devco Homes
Inspiration for a transitional white tile bathroom remodel in Orange County with an undermount sink, shaker cabinets, white cabinets and white walls
Find the right local pro for your project

 Aspen Constructors Inc.
Photo by David O. Marlow
Kids' bedroom - bedroom and large rustic gender-neutral carpeted and brown floor kids' bedroom idea in Denver with white walls
Kids' bedroom - bedroom and large rustic gender-neutral carpeted and brown floor kids' bedroom idea in Denver with white walls
 Sater Design Collection, Inc.
The Sater Design Collection's luxury, Mediterranean home plan "Gabriella" (Plan #6961). saterdesign.com
Inspiration for a large mediterranean sunroom remodel in Miami
Inspiration for a large mediterranean sunroom remodel in Miami

 Savante Wine Cellars
Photography by Steve Mohlenkamp
Inspiration for a timeless wine cellar remodel in Denver with storage racks
Inspiration for a timeless wine cellar remodel in Denver with storage racks

 Jeremiah Collection
 Photos
Inspiration for a 1950s living room remodel in San Francisco
Inspiration for a 1950s living room remodel in San Francisco

Sponsored
Columbus, OH
Free consultation for landscape design!

Peabody Landscape Group
Columbus' Reliable Landscape Design & Contracting
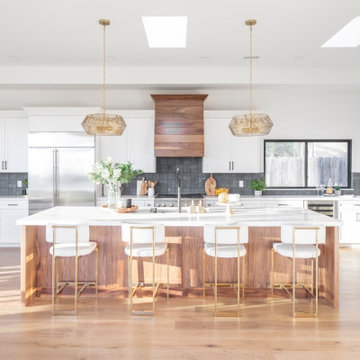


 Dwelling Designs
Wet bar - contemporary single-wall dark wood floor and black floor wet bar idea in Minneapolis with an undermount sink, black cabinets and gray backsplash

 Cambria
Island Countertop: Ella™ from Cambria's Marble Collection
Perimeter: Fieldstone™ from Cambria's Desert Collection
Designed by: Mamie Design, www.mamiedesigns.com

 Brieanna Rincon Designer for the Closet Factory
Inspiration for a mid-sized timeless walk-in closet remodel in Salt Lake City with raised-panel cabinets and dark wood cabinets

 Kat Nelson Designs
Lisa Konz Photography
This was such a fun project working with these clients who wanted to take an old school, traditional lake house and update it. We moved the kitchen from the previous location to the breakfast area to create a more open space floor plan. We also added ship lap strategically to some feature walls and columns. The color palette we went with was navy, black, tan and cream. The decorative and central feature of the kitchen tile and family room rug really drove the direction of this project. With plenty of light once we moved the kitchen and white walls, we were able to go with dramatic black cabinets. The solid brass pulls added a little drama, but the light reclaimed open shelves and cross detail on the island kept it from getting too fussy and clean white Quartz countertops keep the kitchen from feeling too dark.
There previously wasn't a fireplace so added one for cozy winter lake days with a herringbone tile surround and reclaimed beam mantle.
To ensure this family friendly lake house can withstand the traffic, we added sunbrella slipcovers to all the upholstery in the family room.
The back screened porch overlooks the lake and dock and is ready for an abundance of extended family and friends to enjoy this beautiful updated and classic lake home.
Sponsored
Columbus, OH
Free consultation for landscape design!
Peabody Landscape Group
Columbus' Reliable Landscape Design & Contracting
 Sater Design Collection, Inc.
Master Bedroom. The Sater Design Collection's luxury, Mediterranean home plan "Kinsey" (Plan #6756). saterdesign.com
Bedroom - mid-sized mediterranean master medium tone wood floor bedroom idea in Miami with beige walls and no fireplace
Bedroom - mid-sized mediterranean master medium tone wood floor bedroom idea in Miami with beige walls and no fireplace

 Reu Architects
Guest bedroom - the home of Rob and Lydia Mondavi designed by Caroline Rolader of Reu Architects for The Mondavi Home Collection.
Bedroom - coastal bedroom idea in Atlanta
Bedroom - coastal bedroom idea in Atlanta



Sponsored
Columbus, OH

Trish Takacs Design
Award Winning & Highly Skilled Kitchen & Bath Designer in Columbus
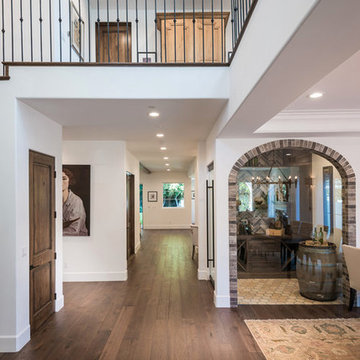

 Hueber Industries
This railing was the first planned update of the Fort Collins, CO couples home renovation. The wavy lines give the room a natural feel. Design and fabrication by Hueber Industries LLC. Photo: Rory Schaar.

 Shaw Floors
Flooring by Shaw Industries, Floorte Collection
Dining room - contemporary dining room idea in Atlanta
Dining room - contemporary dining room idea in Atlanta
145