
Search results for "Collectively" in Home Design Ideas

 Astria Fireplaces
The Devonshire Series direct vent gas fireplace delivers a clean-face design featuring one of the tallest viewing areas for a true masonry-built look. Combined with top tier features, such as heat-radiating ceramic glass, a realistic log set, heavy-duty cast iron grate, and a variety of options, the Devonshire Series will create a warm and inviting home.
EXCLUSIVE FEATURES
Available in 36” and 42” models
Conveniently located gas controls for easy installation and operation
Energy saving electronic controls with seamless battery backup provide continued operation in the event of a power outage
Clean-face design allows more flexibility for a custom look
Tall opening provides an exceptional view of the flame
Multi-level burner produces tall, dancing flames with beautiful ember bed
Smooth-faced design features ceramic glass for optimum heat transfer
Ceramic poured fiber log set with heavy duty cast-iron grate
Dual blowers for increased comfort
High definition refractory panels available in multiple styles and colors
Includes full-featured remote control (variable flame control and IPI/CPI)
Limited Lifetime Warranty
This fireplace meets all 2015 ANSI barrier requirements.
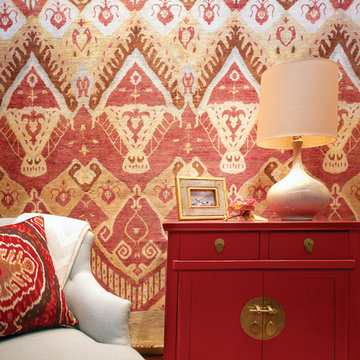
 Kurtz Collection
Bright red will be your statement. This vignette could be translated to a living room, office or hallway design.
Example of a small trendy living room design in Wilmington
Example of a small trendy living room design in Wilmington

 Laura U Design Collective
Photographer: Julie Soefer
Inspiration for a contemporary bedroom remodel in Houston with white walls
Inspiration for a contemporary bedroom remodel in Houston with white walls
Find the right local pro for your project

 Clopay
Clopay Gallery Collection wood look garage doors with Ultra-Grain finish; insulated steel construction, arch windows.
Example of a mid-sized classic attached two-car garage design in Cincinnati
Example of a mid-sized classic attached two-car garage design in Cincinnati

 Wittmann Building Corp
Inspiration for a timeless foyer remodel in Miami with white walls and a white front door

 Rikki Snyder
Photo: Rikki Snyder © 2014 Houzz
Family room - shabby-chic style dark wood floor family room idea in New York with beige walls, a standard fireplace and a wall-mounted tv
Family room - shabby-chic style dark wood floor family room idea in New York with beige walls, a standard fireplace and a wall-mounted tv
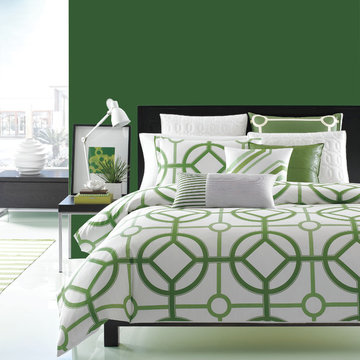
 Hotel Collection
Style structure! The Hotel Collection Modern Trellis Bedding Collection infuses your space with contemporary style using a combination of subtle & bold trellis & geometric patterns over white, medium green and light green hues.
Colors: white, medium green and light green
Available in Twin, Queen, King, & California King
Available exclusively at Macy's and macys.com
Have a question? Ask us at www.macys.com/contactus
Getting married? Create a registry at www.macys.com/registry
Let us help! Macy’s By Appointment can style your bedroom or bathroom for FREE! Learn more at www.macys.com/mba

Sponsored
Columbus, OH
Free consultation for landscape design!

Peabody Landscape Group
Franklin County's Reliable Landscape Design & Contracting
 Clopay
Clopay Coachman Collection insulated steel carriage house garage doors, Design 12 with REC13 windows, painted white.
Example of a large beach style attached two-car garage design in Cincinnati
Example of a large beach style attached two-car garage design in Cincinnati
 Laura U Design Collective
Inspiration for a handsome home study. Rice University inspired blue hue, a natural walnut Lawson Fenning desk, and beautiful built-ins to welcome the families book collection.

 Shannon Ggem Design
Photo by: Mike P Kelley
Styling by: Jennifer Maxcy, hoot n anny home
Example of a classic bedroom design in Los Angeles
Example of a classic bedroom design in Los Angeles

 Laura of Pembroke
Elegant master bedroom with vaulted ceiling and sitting area
Bedroom - large transitional master carpeted bedroom idea in Cleveland with gray walls and no fireplace
Bedroom - large transitional master carpeted bedroom idea in Cleveland with gray walls and no fireplace
 Shannon Ggem Design
Photo by: Mike P Kelley
Styling by: Jennifer Maxcy, hoot n anny home
Powder room - shabby-chic style ceramic tile powder room idea in Los Angeles with an undermount sink, furniture-like cabinets, light wood cabinets, green walls, marble countertops and brown countertops
Powder room - shabby-chic style ceramic tile powder room idea in Los Angeles with an undermount sink, furniture-like cabinets, light wood cabinets, green walls, marble countertops and brown countertops
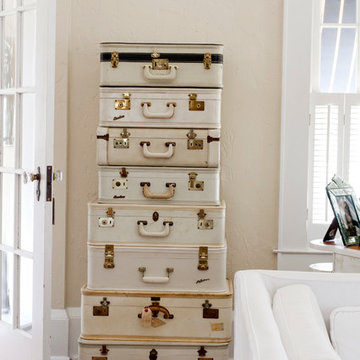 Rikki Snyder
Photo: Rikki Snyder © 2014 Houzz
Example of a cottage chic home design design in New York
Example of a cottage chic home design design in New York

Sponsored
Columbus, OH

Trish Takacs Design
Award Winning & Highly Skilled Kitchen & Bath Designer in Columbus





 Inspired Interiors - Design. Build. Furnish.
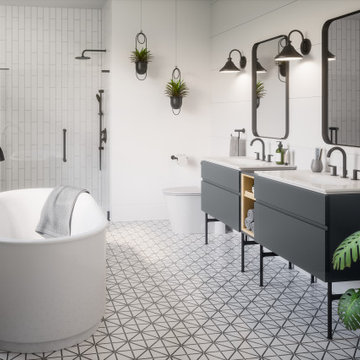
Small transitional porcelain tile powder room photo in Chicago with a wall-mount sink and black walls
Sponsored
Columbus, OH
Free consultation for landscape design!
Peabody Landscape Group
Franklin County's Reliable Landscape Design & Contracting
 Rikki Snyder
Photo: Rikki Snyder © 2014 Houzz
Inspiration for a shabby-chic style medium tone wood floor family room remodel in New York with beige walls
Inspiration for a shabby-chic style medium tone wood floor family room remodel in New York with beige walls

 Cambria
Countertop, Island: Summerhill from Cambria's Coastal Collection
Minimalist kitchen photo in Minneapolis with quartz countertops
Minimalist kitchen photo in Minneapolis with quartz countertops

 Sater Design Collection, Inc.
The Sater Design Collection's luxury, Italian home plan "Casa Bellisima" (Plan #6935). saterdesign.com
Pool fountain - huge mediterranean backyard concrete paver and custom-shaped pool fountain idea in Miami with a roof extension
Pool fountain - huge mediterranean backyard concrete paver and custom-shaped pool fountain idea in Miami with a roof extension
3