
Search results for "Collector" in Home Design Ideas

 Drury Design
The objectives were:
Make better use of the dining room – create a space ideal for informal gatherings
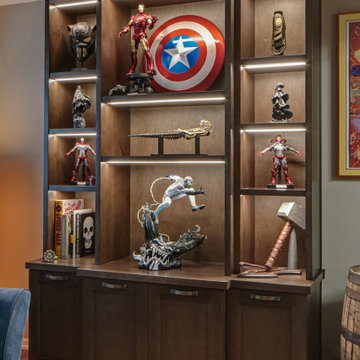
Create a display space that is Marvel Spectacular-worthy
Create a wow-worthy focal point that is visible as guests walk in the front door
Incorporate a sink into the bar
Plenty of storage
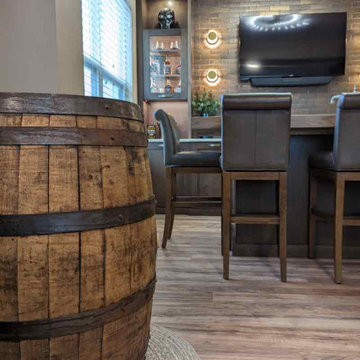
Incorporate the client’s custom “barrel” secret mini bar into the design
Design challenges we solved for:
Make the two areas feel as one
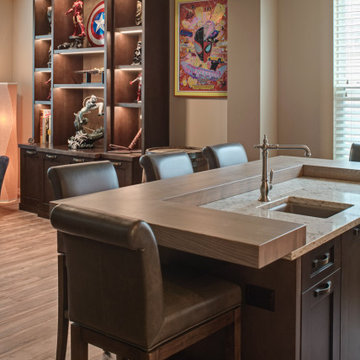
Provide enough support for the bar’s thick wood-top so that it would not need legs that would interfere with the seating area
Find a way to incorporate as much bar seating as possible
Make the room’s finishes flow with the rest of the house
THE RENEWED SPACE
Design solutions:
Add open cabinets on the back bar wall with lights and display sections – this ties the bar area to the open display cabinets
Back bar wall base cabinets provide lots of storage
U-shaped island allows for more seating
Custom shelving adjustable to accommodate a wide range of collectibles
Finishes that tie into the secret barrel bar integrate nicely with the rest of the house
Transforming the former dining room area into a bar with lots of display shelving gives the clients a new, functional gathering place that reflects their personal style. It feels more fun and modern, and it feels more like “them.” After all, this is their own special area in their own home and it’s a perfect place for hanging out with friends.
Find the right local pro for your project
 Drury Design
The objectives were:
Make better use of the dining room – create a space ideal for informal gatherings
Create a display space that is Marvel Spectacular-worthy
Create a wow-worthy focal point that is visible as guests walk in the front door
Incorporate a sink into the bar
Plenty of storage
Incorporate the client’s custom “barrel” secret mini bar into the design
Design challenges we solved for:
Make the two areas feel as one
Provide enough support for the bar’s thick wood-top so that it would not need legs that would interfere with the seating area
Find a way to incorporate as much bar seating as possible
Make the room’s finishes flow with the rest of the house
THE RENEWED SPACE
Design solutions:
Add open cabinets on the back bar wall with lights and display sections – this ties the bar area to the open display cabinets
Back bar wall base cabinets provide lots of storage
U-shaped island allows for more seating
Custom shelving adjustable to accommodate a wide range of collectibles
Finishes that tie into the secret barrel bar integrate nicely with the rest of the house
Transforming the former dining room area into a bar with lots of display shelving gives the clients a new, functional gathering place that reflects their personal style. It feels more fun and modern, and it feels more like “them.” After all, this is their own special area in their own home and it’s a perfect place for hanging out with friends.
 Drury Design
The objectives were:
Make better use of the dining room – create a space ideal for informal gatherings
Create a display space that is Marvel Spectacular-worthy
Create a wow-worthy focal point that is visible as guests walk in the front door
Incorporate a sink into the bar
Plenty of storage
Incorporate the client’s custom “barrel” secret mini bar into the design
Design challenges we solved for:
Make the two areas feel as one
Provide enough support for the bar’s thick wood-top so that it would not need legs that would interfere with the seating area
Find a way to incorporate as much bar seating as possible
Make the room’s finishes flow with the rest of the house
THE RENEWED SPACE
Design solutions:
Add open cabinets on the back bar wall with lights and display sections – this ties the bar area to the open display cabinets
Back bar wall base cabinets provide lots of storage
U-shaped island allows for more seating
Custom shelving adjustable to accommodate a wide range of collectibles
Finishes that tie into the secret barrel bar integrate nicely with the rest of the house
Transforming the former dining room area into a bar with lots of display shelving gives the clients a new, functional gathering place that reflects their personal style. It feels more fun and modern, and it feels more like “them.” After all, this is their own special area in their own home and it’s a perfect place for hanging out with friends.

 Stoa Studios
Olivera Construction (Builder) • W. Brandt Hay Architect (Architect) • Eva Snider Photography (Photographer)
Drop-in bathtub - large contemporary master white tile and stone tile marble floor drop-in bathtub idea in Tampa with an undermount sink, furniture-like cabinets, beige cabinets, marble countertops, a two-piece toilet and white walls
Drop-in bathtub - large contemporary master white tile and stone tile marble floor drop-in bathtub idea in Tampa with an undermount sink, furniture-like cabinets, beige cabinets, marble countertops, a two-piece toilet and white walls


 At Home Design LLC
Example of a small mountain style open concept medium tone wood floor living room design in Bridgeport with beige walls, a standard fireplace, a tile fireplace and no tv


 Thomas Designs | Design with a Conscience
Example of a small asian master travertine tile travertine floor corner shower design with furniture-like cabinets, a two-piece toilet, beige walls, a vessel sink and glass countertops

 Koolspace Wine Cellars
Joan Han Photography
Wine cellar - mid-sized contemporary wine cellar idea in Calgary with storage racks
Wine cellar - mid-sized contemporary wine cellar idea in Calgary with storage racks


 Stoa Studios
Olivera Construction (Builder) • W. Brandt Hay Architect (Architect) • Eva Snider Photography (Photographer)
Inspiration for a large eclectic single-wall cork floor open concept kitchen remodel in Tampa with a double-bowl sink, beaded inset cabinets, medium tone wood cabinets, marble countertops, gray backsplash, stone slab backsplash, paneled appliances and two islands
Inspiration for a large eclectic single-wall cork floor open concept kitchen remodel in Tampa with a double-bowl sink, beaded inset cabinets, medium tone wood cabinets, marble countertops, gray backsplash, stone slab backsplash, paneled appliances and two islands
 keernsmith
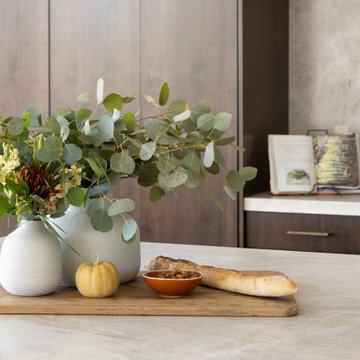
Example of a mid-sized trendy u-shaped medium tone wood floor and brown floor open concept kitchen design in San Francisco with an undermount sink, flat-panel cabinets, medium tone wood cabinets, solid surface countertops, white backsplash, paneled appliances, an island and white countertops


 Dietrich Homes
Corner bathtub - mid-sized transitional master gray tile and mosaic tile porcelain tile corner bathtub idea with an undermount sink, shaker cabinets, medium tone wood cabinets, granite countertops, a two-piece toilet and gray walls
Corner bathtub - mid-sized transitional master gray tile and mosaic tile porcelain tile corner bathtub idea with an undermount sink, shaker cabinets, medium tone wood cabinets, granite countertops, a two-piece toilet and gray walls
 Koolspace Wine Cellars
Joan Han Photography
Wine cellar - mid-sized contemporary wine cellar idea in Calgary with storage racks
Wine cellar - mid-sized contemporary wine cellar idea in Calgary with storage racks
134