
Search results for "Collector" in Home Design Ideas

 Isabelle Hope Grahm
'NO TITLE'
Sold to a private collector
Bedroom - contemporary bedroom idea in Los Angeles
Bedroom - contemporary bedroom idea in Los Angeles



Find the right local pro for your project

 Burke Lighting Design, Inc.
master suite with vista of property and art collection, rooms within rooms under soaring ceiling. Natural wood, concrete, neutral palette .
Huge minimalist master light wood floor bedroom photo in San Diego with white walls, a ribbon fireplace and a concrete fireplace
Huge minimalist master light wood floor bedroom photo in San Diego with white walls, a ribbon fireplace and a concrete fireplace

 lee luxford a+d
Large trendy l-shaped medium tone wood floor and brown floor open concept kitchen photo in Vancouver with an undermount sink, flat-panel cabinets, white cabinets, quartzite countertops, an island and white countertops
 Swati Goorha Designs
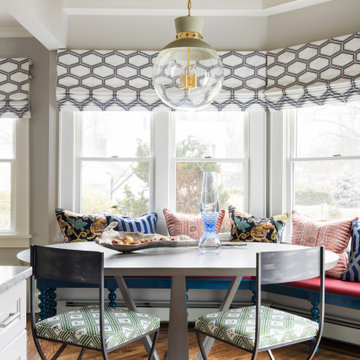
Inspiration for a mid-sized transitional u-shaped medium tone wood floor, brown floor and wallpaper ceiling dining room remodel in New York with an undermount sink, shaker cabinets, white cabinets, granite countertops, white backsplash, ceramic backsplash, stainless steel appliances, an island and gray countertops

 Springer Architects
Surrounded by vineyards in the Carneros Valley, the house mimics the warehouse aesthetic of wine sheds scattered throughout the surrounding hills of Napa Valley. The interior’s industrial open spaces serve as a cavernous blank canvas for the homeowner’s collection of large-scale modern artwork. The house is inwardly focused, directing attention towards the art. Carefully placed windows frame curated views to the surrounding valley.

 Gail Green
The guest / den bath houses a highly reflective stainless steel water closet, like the kitchen cabinetry. Here, the multi-colored tile that is Klimt-like in feel and look and price, reflects the diversity of the kitchen mosaics. Custom designed wood cabinetry adds an Art Nouveau aura.
 ClosetPlace
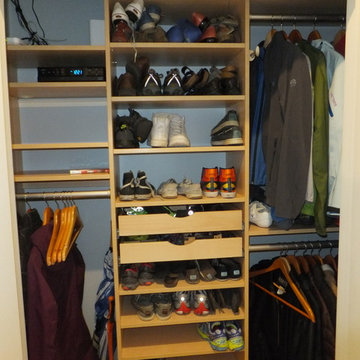
This Condo Entry Closet has space for shoes, plenty of coats and video system components as well.
Example of a mid-sized trendy home design design in Portland Maine
Example of a mid-sized trendy home design design in Portland Maine

 Laurel Feldman Interiors, IIDA
Enclosed dining room - mid-sized traditional dark wood floor and brown floor enclosed dining room idea in Chicago with brown walls and no fireplace


 Drury Design
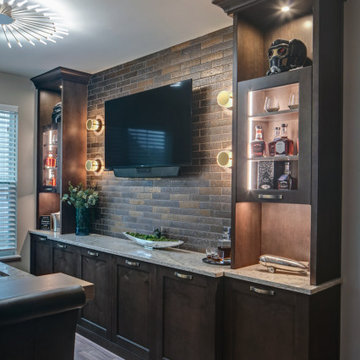
The objectives were:
Make better use of the dining room – create a space ideal for informal gatherings
Create a display space that is Marvel Spectacular-worthy
Create a wow-worthy focal point that is visible as guests walk in the front door
Incorporate a sink into the bar
Plenty of storage
Incorporate the client’s custom “barrel” secret mini bar into the design
Design challenges we solved for:
Make the two areas feel as one
Provide enough support for the bar’s thick wood-top so that it would not need legs that would interfere with the seating area
Find a way to incorporate as much bar seating as possible
Make the room’s finishes flow with the rest of the house
THE RENEWED SPACE
Design solutions:
Add open cabinets on the back bar wall with lights and display sections – this ties the bar area to the open display cabinets
Back bar wall base cabinets provide lots of storage
U-shaped island allows for more seating
Custom shelving adjustable to accommodate a wide range of collectibles
Finishes that tie into the secret barrel bar integrate nicely with the rest of the house
Transforming the former dining room area into a bar with lots of display shelving gives the clients a new, functional gathering place that reflects their personal style. It feels more fun and modern, and it feels more like “them.” After all, this is their own special area in their own home and it’s a perfect place for hanging out with friends.

 Village West Design
Copper vanity, sink and framed mirror make for a unique bathroom space. Steam shower is inset with hand-painted tile mural and border tiles and surrounded by custom glass enclosure for a luxurious sauna experience right at home.
Bicoastal Interior Design & Architecture
Your home. Your style.

 Aim Interior Design & Associates, Inc.
Sandra's View Photography
Eat-in kitchen - large transitional marble floor eat-in kitchen idea in Toronto with an undermount sink, recessed-panel cabinets, white cabinets, quartzite countertops, white backsplash, stone tile backsplash, stainless steel appliances and an island
Eat-in kitchen - large transitional marble floor eat-in kitchen idea in Toronto with an undermount sink, recessed-panel cabinets, white cabinets, quartzite countertops, white backsplash, stone tile backsplash, stainless steel appliances and an island

 Faye Smith Interior Design
This room is more accurately called a "den". Its meticulous millwork brings a dated fireplace to life as well as gives a home to collections and books. A sophisticated coffered ceiling has been added as well. The swivel chairs offer flexibility to either enter into a conversation or have a front row seat to movie night. Mantle artwork brings out the blue accents in the antique rug, as do the pillows.
Thomas Mosley Photography

 Design Details
The new space is well loved and well used to accomodate a variety of essential items.
Large elegant u-shaped eat-in kitchen photo with beaded inset cabinets, dark wood cabinets, marble countertops, green backsplash, ceramic backsplash, an island and yellow countertops
Large elegant u-shaped eat-in kitchen photo with beaded inset cabinets, dark wood cabinets, marble countertops, green backsplash, ceramic backsplash, an island and yellow countertops

 Goldberg General Contracting
Photography © Scott McDonald, Gray City Studios
Architect: Kaufman O'Neill Architecture
Inspiration for a mid-sized contemporary galley dark wood floor seated home bar remodel in Chicago with flat-panel cabinets, white cabinets, glass countertops and white backsplash
Inspiration for a mid-sized contemporary galley dark wood floor seated home bar remodel in Chicago with flat-panel cabinets, white cabinets, glass countertops and white backsplash
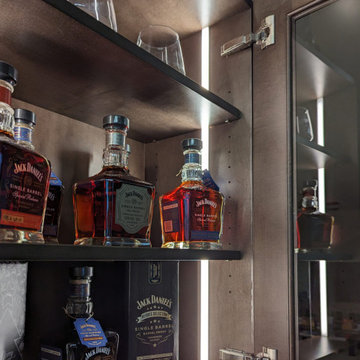 Drury Design
The objectives were:
Make better use of the dining room – create a space ideal for informal gatherings
Create a display space that is Marvel Spectacular-worthy
Create a wow-worthy focal point that is visible as guests walk in the front door
Incorporate a sink into the bar
Plenty of storage
Incorporate the client’s custom “barrel” secret mini bar into the design
Design challenges we solved for:
Make the two areas feel as one
Provide enough support for the bar’s thick wood-top so that it would not need legs that would interfere with the seating area
Find a way to incorporate as much bar seating as possible
Make the room’s finishes flow with the rest of the house
THE RENEWED SPACE
Design solutions:
Add open cabinets on the back bar wall with lights and display sections – this ties the bar area to the open display cabinets
Back bar wall base cabinets provide lots of storage
U-shaped island allows for more seating
Custom shelving adjustable to accommodate a wide range of collectibles
Finishes that tie into the secret barrel bar integrate nicely with the rest of the house
Transforming the former dining room area into a bar with lots of display shelving gives the clients a new, functional gathering place that reflects their personal style. It feels more fun and modern, and it feels more like “them.” After all, this is their own special area in their own home and it’s a perfect place for hanging out with friends.
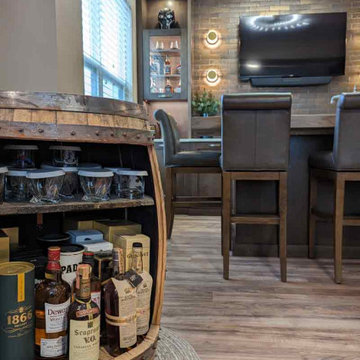 Drury Design
The objectives were:
Make better use of the dining room – create a space ideal for informal gatherings
Create a display space that is Marvel Spectacular-worthy
Create a wow-worthy focal point that is visible as guests walk in the front door
Incorporate a sink into the bar
Plenty of storage
Incorporate the client’s custom “barrel” secret mini bar into the design
Design challenges we solved for:
Make the two areas feel as one
Provide enough support for the bar’s thick wood-top so that it would not need legs that would interfere with the seating area
Find a way to incorporate as much bar seating as possible
Make the room’s finishes flow with the rest of the house
THE RENEWED SPACE
Design solutions:
Add open cabinets on the back bar wall with lights and display sections – this ties the bar area to the open display cabinets
Back bar wall base cabinets provide lots of storage
U-shaped island allows for more seating
Custom shelving adjustable to accommodate a wide range of collectibles
Finishes that tie into the secret barrel bar integrate nicely with the rest of the house
Transforming the former dining room area into a bar with lots of display shelving gives the clients a new, functional gathering place that reflects their personal style. It feels more fun and modern, and it feels more like “them.” After all, this is their own special area in their own home and it’s a perfect place for hanging out with friends.


131