
Search results for "Collector" in Home Design Ideas

 Shuster Design Associates
The custom designed pool mirrors the geometry of the home and is complimented by the planters, sculpture and hot tub.
Inspiration for a large contemporary two-story and backyard stucco, tile and custom-shaped beige and natural hot tub remodel in Miami with a hip roof
Inspiration for a large contemporary two-story and backyard stucco, tile and custom-shaped beige and natural hot tub remodel in Miami with a hip roof

 Spaceform Design Build Interiors
Mid-sized minimalist galley light wood floor enclosed kitchen photo in New York with white cabinets, multicolored backsplash, marble backsplash and stainless steel appliances

 Janet Patterson Interior Design (JPID)
Modern beach townhouse living room with custom bookcase wall unit and curated art & accessories
Living room library - huge contemporary open concept light wood floor and beige floor living room library idea in Miami with white walls and no tv
Living room library - huge contemporary open concept light wood floor and beige floor living room library idea in Miami with white walls and no tv
Find the right local pro for your project

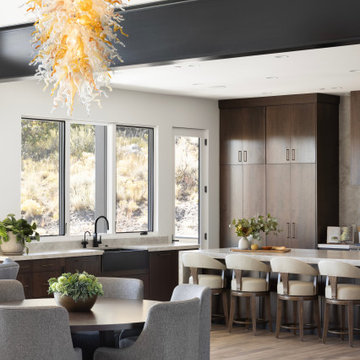


 Simply Home Decorating
The homeowners of this condo sought our assistance when downsizing from a large family home on Howe Sound to a small urban condo in Lower Lonsdale, North Vancouver. They asked us to incorporate many of their precious antiques and art pieces into the new design. Our challenges here were twofold; first, how to deal with the unconventional curved floor plan with vast South facing windows that provide a 180 degree view of downtown Vancouver, and second, how to successfully merge an eclectic collection of antique pieces into a modern setting. We began by updating most of their artwork with new matting and framing. We created a gallery effect by grouping like artwork together and displaying larger pieces on the sections of wall between the windows, lighting them with black wall sconces for a graphic effect. We re-upholstered their antique seating with more contemporary fabrics choices - a gray flannel on their Victorian fainting couch and a fun orange chenille animal print on their Louis style chairs. We selected black as an accent colour for many of the accessories as well as the dining room wall to give the space a sophisticated modern edge. The new pieces that we added, including the sofa, coffee table and dining light fixture are mid century inspired, bridging the gap between old and new. White walls and understated wallpaper provide the perfect backdrop for the colourful mix of antique pieces. Interior Design by Lori Steeves, Simply Home Decorating. Photos by Tracey Ayton Photography

 Dietrich Homes
Inspiration for a mid-sized transitional master gray tile and mosaic tile porcelain tile corner bathtub remodel with an undermount sink, shaker cabinets, medium tone wood cabinets, granite countertops, a two-piece toilet and gray walls
Inspiration for a mid-sized transitional master gray tile and mosaic tile porcelain tile corner bathtub remodel with an undermount sink, shaker cabinets, medium tone wood cabinets, granite countertops, a two-piece toilet and gray walls

 Design Details
Inspiration for a large timeless u-shaped eat-in kitchen remodel with beaded inset cabinets, dark wood cabinets, marble countertops, green backsplash, ceramic backsplash, an island and yellow countertops

 Wilsonart
Kitchen - coastal l-shaped dark wood floor and brown floor kitchen idea in Austin with a farmhouse sink, recessed-panel cabinets, blue cabinets, blue backsplash, mosaic tile backsplash, an island and white countertops

 Springer Architects
The house sits upon a secluded site, nestled between mature trees along a mossy slope. The home is designed around the client’s significant art collection, leading to a carefully tailored minimalist aesthetic. The black-clad exterior minimizes the visual impact of the building in its environment, concealing pristine white volumes within. Large glass windows frame views to the surrounding environment as living organic art.

 Koolspace Wine Cellars
Joan Han Photography
Example of a mid-sized trendy wine cellar design in Calgary with storage racks
Example of a mid-sized trendy wine cellar design in Calgary with storage racks
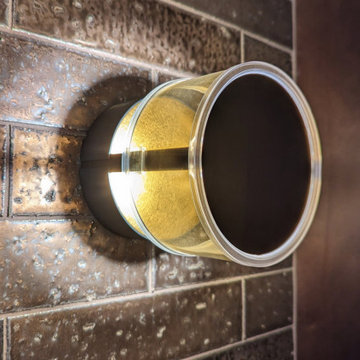
 Drury Design
The objectives were:
Make better use of the dining room – create a space ideal for informal gatherings
Create a display space that is Marvel Spectacular-worthy
Create a wow-worthy focal point that is visible as guests walk in the front door
Incorporate a sink into the bar
Plenty of storage
Incorporate the client’s custom “barrel” secret mini bar into the design
Design challenges we solved for:
Make the two areas feel as one
Provide enough support for the bar’s thick wood-top so that it would not need legs that would interfere with the seating area
Find a way to incorporate as much bar seating as possible
Make the room’s finishes flow with the rest of the house
THE RENEWED SPACE
Design solutions:
Add open cabinets on the back bar wall with lights and display sections – this ties the bar area to the open display cabinets
Back bar wall base cabinets provide lots of storage
U-shaped island allows for more seating
Custom shelving adjustable to accommodate a wide range of collectibles
Finishes that tie into the secret barrel bar integrate nicely with the rest of the house
Transforming the former dining room area into a bar with lots of display shelving gives the clients a new, functional gathering place that reflects their personal style. It feels more fun and modern, and it feels more like “them.” After all, this is their own special area in their own home and it’s a perfect place for hanging out with friends.
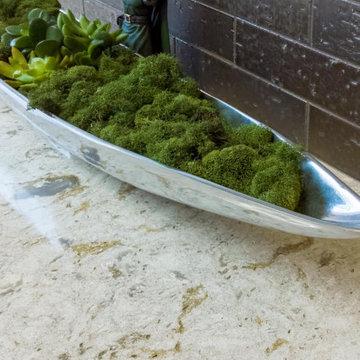 Drury Design
The objectives were:
Make better use of the dining room – create a space ideal for informal gatherings
Create a display space that is Marvel Spectacular-worthy
Create a wow-worthy focal point that is visible as guests walk in the front door
Incorporate a sink into the bar
Plenty of storage
Incorporate the client’s custom “barrel” secret mini bar into the design
Design challenges we solved for:
Make the two areas feel as one
Provide enough support for the bar’s thick wood-top so that it would not need legs that would interfere with the seating area
Find a way to incorporate as much bar seating as possible
Make the room’s finishes flow with the rest of the house
THE RENEWED SPACE
Design solutions:
Add open cabinets on the back bar wall with lights and display sections – this ties the bar area to the open display cabinets
Back bar wall base cabinets provide lots of storage
U-shaped island allows for more seating
Custom shelving adjustable to accommodate a wide range of collectibles
Finishes that tie into the secret barrel bar integrate nicely with the rest of the house
Transforming the former dining room area into a bar with lots of display shelving gives the clients a new, functional gathering place that reflects their personal style. It feels more fun and modern, and it feels more like “them.” After all, this is their own special area in their own home and it’s a perfect place for hanging out with friends.

 D&G Construction
This basement is the collectors dream with multiple custom built-ins, ample wall display and a classic design throughout.
Basement - large contemporary underground carpeted and beige floor basement idea in Denver with beige walls and no fireplace
Basement - large contemporary underground carpeted and beige floor basement idea in Denver with beige walls and no fireplace

 Designward Inc.
Kitchen Remodel: new custom island and floating wall shelves. Honed granite countertop on island.
Inspiration for a small contemporary l-shaped ceramic tile open concept kitchen remodel in Seattle with an undermount sink, flat-panel cabinets, gray cabinets, granite countertops, white backsplash, ceramic backsplash, stainless steel appliances and an island
Inspiration for a small contemporary l-shaped ceramic tile open concept kitchen remodel in Seattle with an undermount sink, flat-panel cabinets, gray cabinets, granite countertops, white backsplash, ceramic backsplash, stainless steel appliances and an island

 Bernard Company
Graphic Hallway, Vintage Photography
Example of an eclectic hallway design in Los Angeles
Example of an eclectic hallway design in Los Angeles

 Sandra Oster Interiors
Artistic Expression is throughout this art collectors home. Incorporating art into the design of ones decor; whether it's paintings, sculpture, objects, etc., adds so much soul to a home.

 Leslie Driscoll Design
In the entry foyer, a compass rose on the custom floor cloth is a nod to this former Sea Captain house . Tromp l'oeil wall paneling at the staircase and floor cloth by Mark King (MSK Decorative Arts).
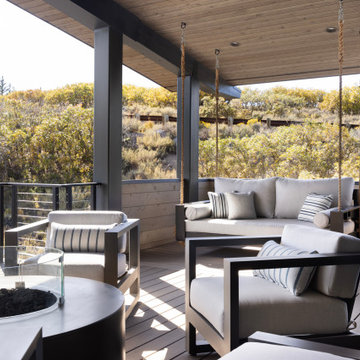

 Revel Custom Wine Cellars
Special section of collector's 100 Point wines
Inspiration for a large transitional wine cellar remodel in Jacksonville with display racks
Inspiration for a large transitional wine cellar remodel in Jacksonville with display racks
132