
Search results for "Collector" in Home Design Ideas


 WPL Interior Design
Long time clients who are "empty nesters" downsized from a larger house to this new condominium, designed to showcase their small yet impressive collection of modern art. The space plan, high ceilings, and careful consideration of materials lends their residence an quiet air of sophistication without pretension. Existing furnishings nearly 30 years old were slightly modified and reupholstered to work in the new residence, which proved both economical and comforting.

Find the right local pro for your project

 Vetter Architects
A minimal insertion into a densely wooded landscape, the Collector’s Pavilion provides the owners with an 8,000 sf private fitness space and vintage automobile gallery. On a gently sloping site in amongst a grove of trees, the pavilion slides into the topography - mimicking and contrasting the surrounding landscape with a folded roof plane that hovers over a board formed concrete base.
The clients’ requirement for a nearby room to display a growing car collection as well as provide a remote area for personal fitness carries with it a series of challenges related to privacy and security. The pavilion nestles into the wooded site - finding a home in a small clearing - and merges with the sloping landscape. The building has dual personalities, serving as a private and secure bunker from the exterior, while transforming into a warm and inviting space on the interior. The use of indirect light and the need to obscure direct views from the public right away provides the client with adequate day light for day-to-day use while ensuring that strict privacy is maintained. This shifting personality is also dramatically affected by the seasons - contrasting and merging with the surrounding environment depending on the time of year.
The Collector’s Pavilion employs meticulous detailing of its concrete to steel to wood connections, exploring the grounded nature of poured concrete in conjunction with a delicate wood roof system that floats above a grid of steel. Above all, the Pavilion harmonizes with it’s natural surroundings through it’s materiality, formal language, and siting.
Overview
Chenequa, WI
Size
8,000 sf
Completion Date
May 2013
Services
Architecture, Landscape Architecture, Interior Design

 Colorado Seamless Gutters, Inc.
Original collector boxes were reused to keep the old world appearance.
Inspiration for a large timeless green two-story stucco house exterior remodel in Denver with a hip roof and a tile roof
Inspiration for a large timeless green two-story stucco house exterior remodel in Denver with a hip roof and a tile roof


 Antique & Art Exchange
This room was done by Ken Fulk for the "Antiques in Modern Design" project. This room is fit for a traveler and collector. A 19th century pharmacy display cabinet is used to house and display the collection of finds from around the world. An art deco leather sectional sofa is used for comfort and for reading. A contemporary steel and glass coffee table sits on top of a wonderful antique, oriental carpet.


 Jamie House Design
This stunning Denver home embodies sophisticated interior design, seamlessly blending contemporary elegance with curated art pieces. Designed for a passionate art collector, the space features bespoke furnishings, rich textures, and a refined color palette that enhances each artwork. Thoughtfully layered lighting, antique and handcrafted furniture creates depth and warmth, while modern and classic elements merge to reflect a truly personalized aesthetic. This high-end interior design project showcases the perfect balance of function and artistry, making it a standout example of luxury Denver interior design.

 Seatons General Contractors and Design
Inspiration for a mid-sized mid-century modern l-shaped light wood floor and brown floor eat-in kitchen remodel in Seattle with an undermount sink, shaker cabinets, white cabinets, solid surface countertops, white backsplash, mosaic tile backsplash, stainless steel appliances and an island

 Inselmini Construction Co. Inc.
Looking into the back patio with the prominent fireplace chimney reaching above the roofline.
Large elegant backyard concrete patio photo with a roof extension
Large elegant backyard concrete patio photo with a roof extension


 Marie Roviello
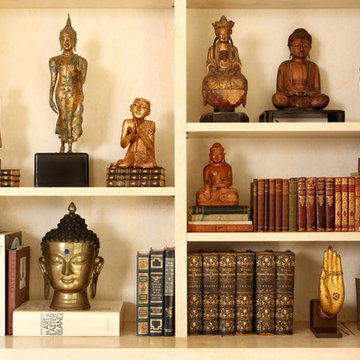
Art collector's antique book and buddha collection from travels around the world.
Photo by www.claudiosantini.com
Mid-sized eclectic open concept limestone floor home design photo in Los Angeles with white walls
Mid-sized eclectic open concept limestone floor home design photo in Los Angeles with white walls


 Demetriades + Walker
Peter Peirce
Photo of a transitional shade backyard landscaping in New York for summer.
Photo of a transitional shade backyard landscaping in New York for summer.

 Private Gardens
Using brick, colorful pebbles and flagstone together provide different visual textures. The client is an avid rock collector.
Design ideas for a transitional landscaping in Orange County.
Design ideas for a transitional landscaping in Orange County.

 Centered Interiors
Barry Westerman
Example of a large trendy galley light wood floor enclosed kitchen design in Louisville with a double-bowl sink, flat-panel cabinets, medium tone wood cabinets, quartz countertops, gray backsplash, porcelain backsplash, stainless steel appliances, an island and gray countertops
Example of a large trendy galley light wood floor enclosed kitchen design in Louisville with a double-bowl sink, flat-panel cabinets, medium tone wood cabinets, quartz countertops, gray backsplash, porcelain backsplash, stainless steel appliances, an island and gray countertops

 Gail Green
Made to provide enough space to suit the needs of the gourmet cook for whom it was designed, it is particularly large yet efficient. Counter space is gained and a separate identity created for the breakfast room by adding the arched opening and cabinets between it and the main part of the kitchen.

 Frances Flautt Zook Architect, LLC
Emily Followill Photography
Enclosed kitchen - mid-sized traditional galley medium tone wood floor and brown floor enclosed kitchen idea in Atlanta with a single-bowl sink, flat-panel cabinets, beige cabinets, solid surface countertops, white backsplash, brick backsplash, stainless steel appliances, an island and beige countertops
Enclosed kitchen - mid-sized traditional galley medium tone wood floor and brown floor enclosed kitchen idea in Atlanta with a single-bowl sink, flat-panel cabinets, beige cabinets, solid surface countertops, white backsplash, brick backsplash, stainless steel appliances, an island and beige countertops
149